
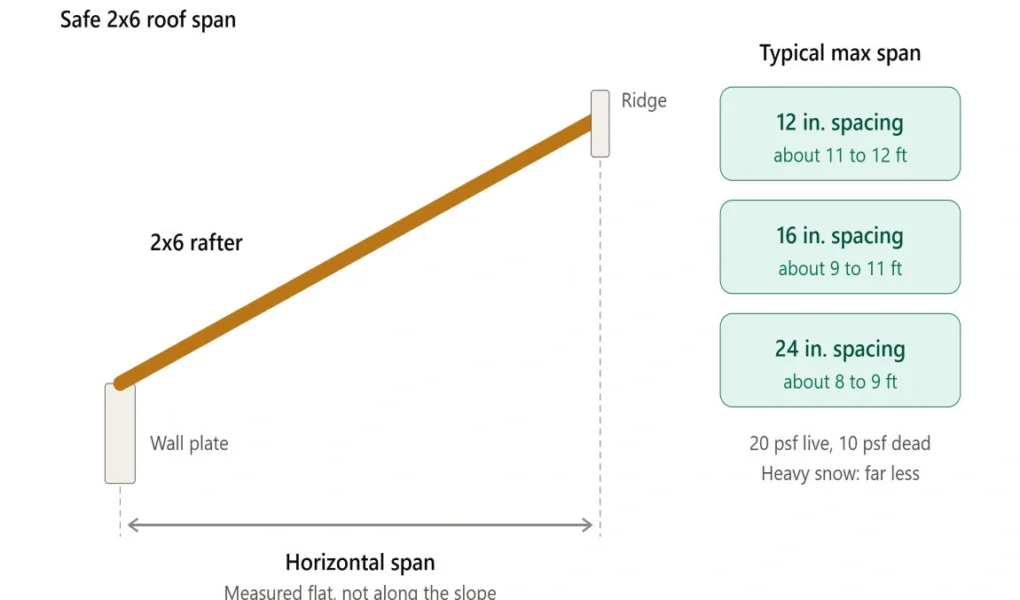
If you are framing a shed, a garage, a porch or a small extension, sooner or later you will ask the same question every builder asks: how far can you span a 2×6 for a roof before it starts to sag, bounce or fail?
The short answer: a 2×6 rafter spaced 16 inches apart can typically span about 13 to 15 feet (measured horizontally), and about 11 to 12 feet at 24-inch spacing. But that is only a ballpark. The real number depends on your lumber species, grade, roof load and local code. This guide breaks it all down in plain English so you can plan with confidence.
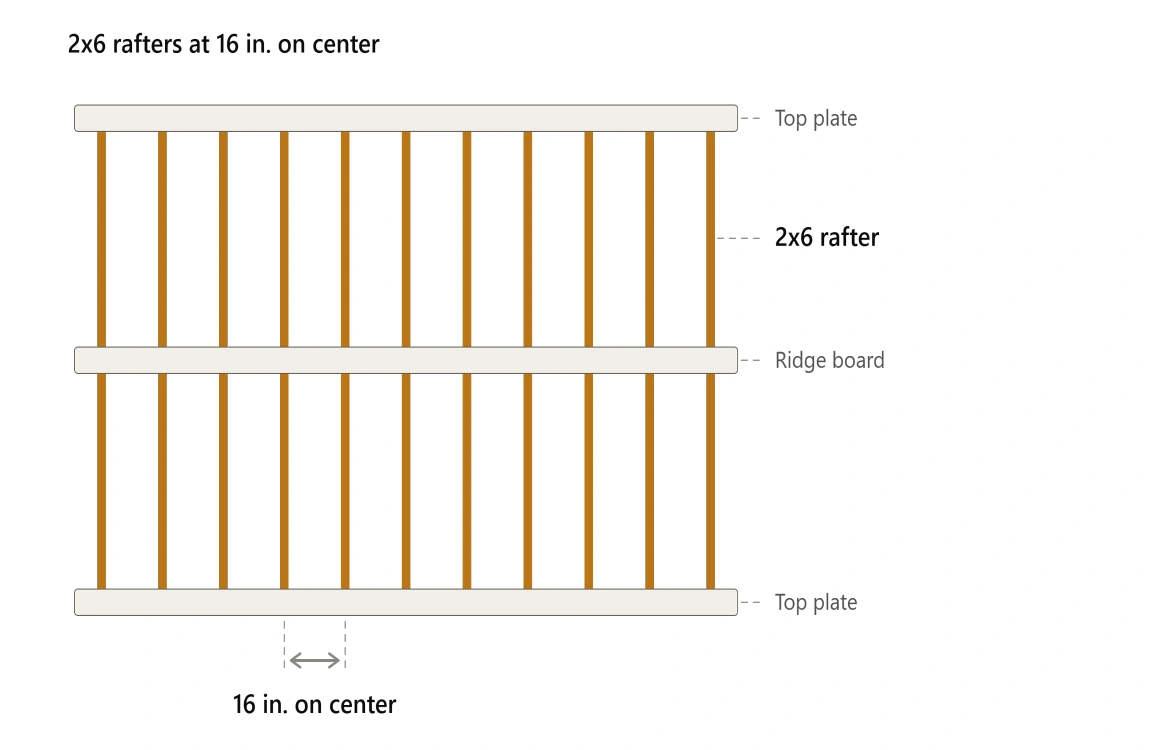
Quick Answer: Maximum 2×6 Rafter Span
The table below shows approximate maximum horizontal spans for #2 grade 2×6 rafters. It is based on the common roof design assumptions in IRC Table R802.4.1(1): a 20 psf roof live load, 10 psf dead load, and a deflection limit of L/180 with no ceiling attached to the rafters.
| Rafter spacing | Southern Pine #2 | Douglas Fir #2 | Redwood #2 |
|---|---|---|---|
| 12 in. on center | 15′-7″ | 16′-10″ | 15′-6″ |
| 16 in. on center | 13′-6″ | 14′-7″ | 14′-1″ |
| 24 in. on center | 11′-0″ | 11′-11″ | 12′-1″ |
Figures are approximate and for guidance only. Always confirm against the current code tables or a span calculator for your exact lumber and loads.
Notice the pattern: the wider you space the rafters, the shorter they can span. Moving from 16 to 24 inches puts about 50% more load on each board, which is why the allowable span drops by two to three feet.
What “Span” Actually Means
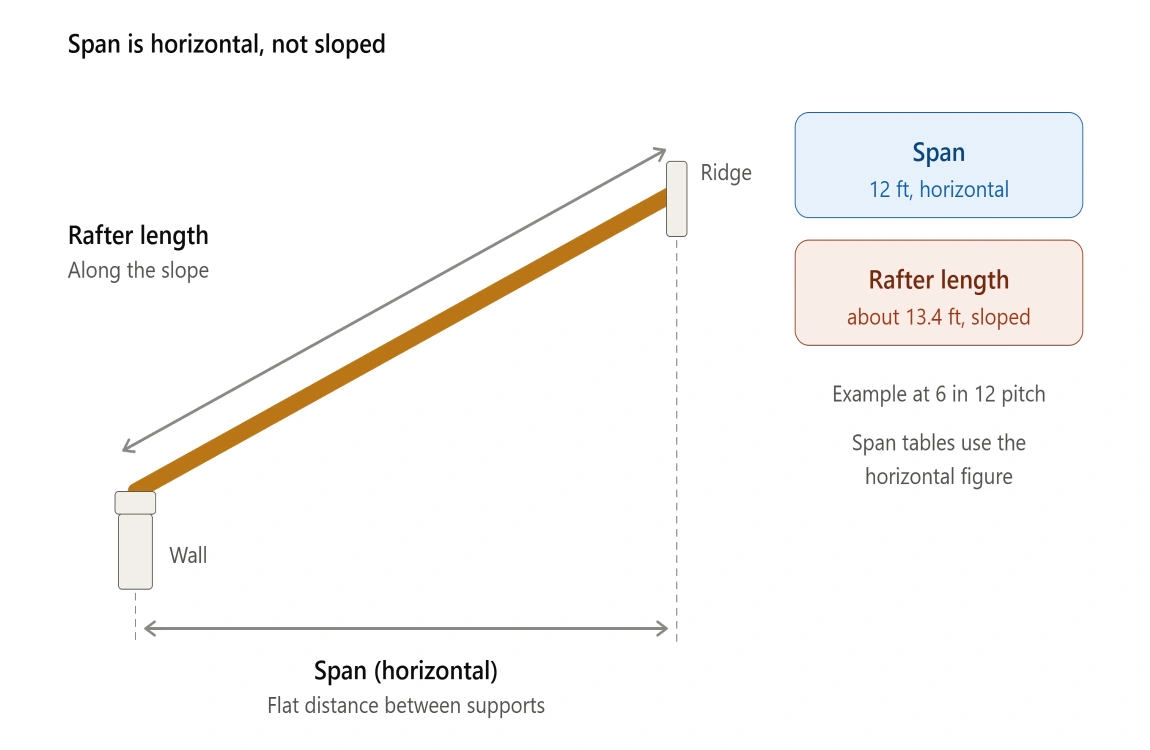
This is where many DIYers get tripped up. Rafter span is the horizontal distance between supports, usually from the outside wall plate to the ridge board or a supporting beam. It is not the sloped length of the board.
So a rafter that is 14 feet long on a steep roof may only have a horizontal span of 11 or 12 feet. Always measure the run, not the diagonal.
6 Factors That Change How Far a 2×6 Can Span
Rafter spacing
Standard spacings are 12, 16, 19.2 and 24 inches on center. Closer spacing means more boards sharing the load, so each one can span farther. It also gives your roof sheathing better support.
Wood species and grade
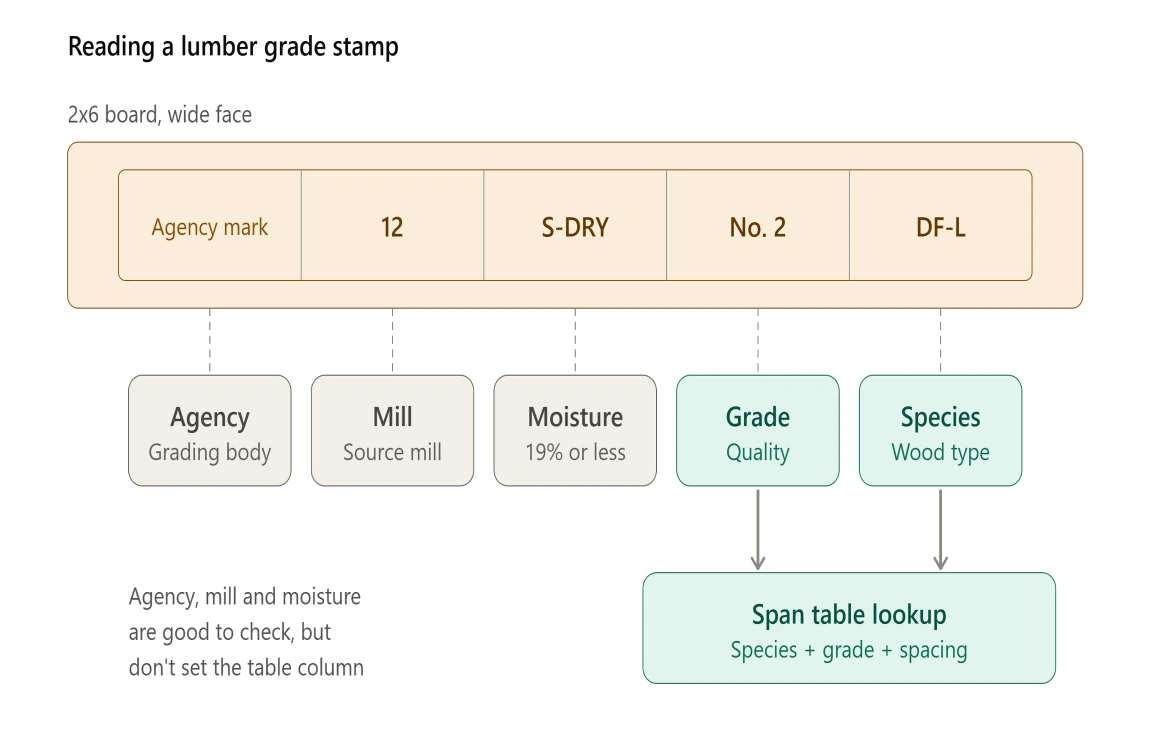
Douglas fir, Southern Pine, spruce-pine-fir (SPF) and hem-fir are all different in strength and stiffness. A #1 or Select Structural board will outperform a #2 board, and a #3 or utility grade board will fall well short of the table above.
Roof loads
Dead load is the weight of the roof itself: shingles, sheathing and the framing. Live load and snow load are the temporary weights from roof maintenance workers, snow and ice. A roof in Minnesota needs far more capacity than one in Florida, and the span table you use must match your local snow load.
Ceiling attached or not
If a drywall ceiling is attached to the rafters, the deflection limit is stricter (L/240 instead of L/180), and that cuts the allowable span.
Roof pitch and ceiling joist height
The IRC allows rafters to span farther when they are tied together low in the frame by ceiling joists. Raise those ties up the rafter and the allowable span shrinks. Collar ties, rafter ties and a properly roof sized ridge board all matter for the same reason: they stop the walls from pushing outward.
Moisture and condition of the wood
Wet, warped or knotty lumber is weaker than what the tables assume. Pick straight boards, check for large knots at the edges, and let home framing lumber acclimate before you build.
2×6 vs 2×8 Rafters: When to Upgrade
A 2×6 is a great choice for sheds, lean-tos, porches and short-span roofs. But there are clear signs you should step up to a 2×8 or deeper:
- Your horizontal span is more than about 12 to 14 feet at 16 inches on center.
- You live in a heavy snow area.
- You want to use 24-inch spacing on a longer span.
- You plan to install thick insulation (deeper rafters give you more room for it and for ventilation).
- You are using heavy roofing such as clay or concrete tile.
In general, a 2×8 rafter spans roughly three to four feet farther than a 2×6 at the same spacing. The extra lumber cost is small compared to the cost of fixing a sagging roof later.
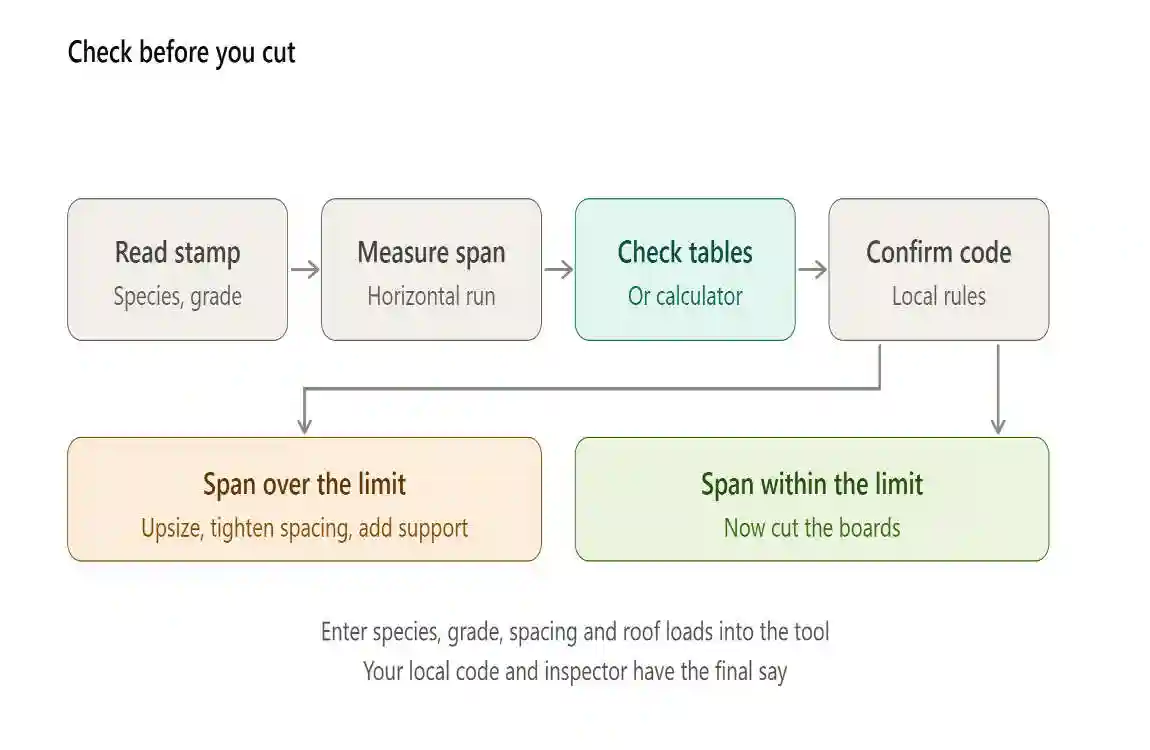
How to Check Your Exact Span Step by Step
- Measure the horizontal run from the outside of the wall plate to the ridge or support beam.
- Check the grade stamp on your lumber for species and grade.
- Find your local loads. Ask your building department for the home design snow load and wind requirements.
- Pick your spacing (16 or 24 inches on center is most common).
- Look up the span in the IRC rafter tables, or run the numbers through the free American Wood Council Span Calculator.
- Add a safety check: if you are within a foot of the maximum, size up.
If you want to see the code language itself, you can browse the IRC Chapter 8 roof-ceiling construction requirements. For a quick reference to more rafter span tables, MyCarpentry’s rafter span tables are also handy.
Common Mistakes to Avoid
- Measuring the sloped length instead of the horizontal span.
- Using a table for the wrong load. A low-snow table in a snowy region is unsafe.
- Ignoring overhangs. Long eaves add leverage and may need extra support.
- Skipping ties and bracing. Without ceiling joists or rafter ties, the walls can spread under load.
- Over-notching rafters. A deep birdsmouth cut can seriously weaken a 2×6, which is only 5-1/2 inches deep.
- Assuming “it looks fine.” Roofs often fail slowly, with sagging and cracking that appears years later.

Frequently Asked Questions
How far can a 2×6 span at 16 inches on center for a roof?
Roughly 13.5 to 14.5 feet horizontally for common #2 grade lumber under a typical 20 psf live load and 10 psf dead load. Your actual limit depends on species, grade, snow load and ceiling type.
Can a 2×6 span 16 feet for a roof?
Only in limited cases, such as a close spacing of 12 inches with strong lumber like Douglas fir and light loads. For most projects, 16 feet calls for a 2×8 or larger.
Is a 2×6 strong enough for a shed roof?
Yes, for most small sheds. A shed that is 8 to 12 feet wide with 2×6 rafters at 16 or 24 inches on center is usually well within limits, but check your local snow load.
Do I need a permit or engineer?
Most areas require a permit for new roof framing. If your design is unusual, has long spans, carries heavy loads or sits in a high-snow or high-wind zone, a structural engineer is a smart investment.
Final Thoughts
So, how far can you span a 2×6 for a roof? For typical residential conditions, plan on about 13 to 15 feet at 16 inches on center and 11 to 12 feet at 24 inches on center, then confirm the exact figure with the code tables or a span calculator. When in doubt, go one size up, tighten the spacing, or ask a professional. A roof is one of the last places you want to cut corners.
Disclaimer: This article is for general information only and is not engineering advice. Building codes and loads vary by location, so always check with your local building department before you build.