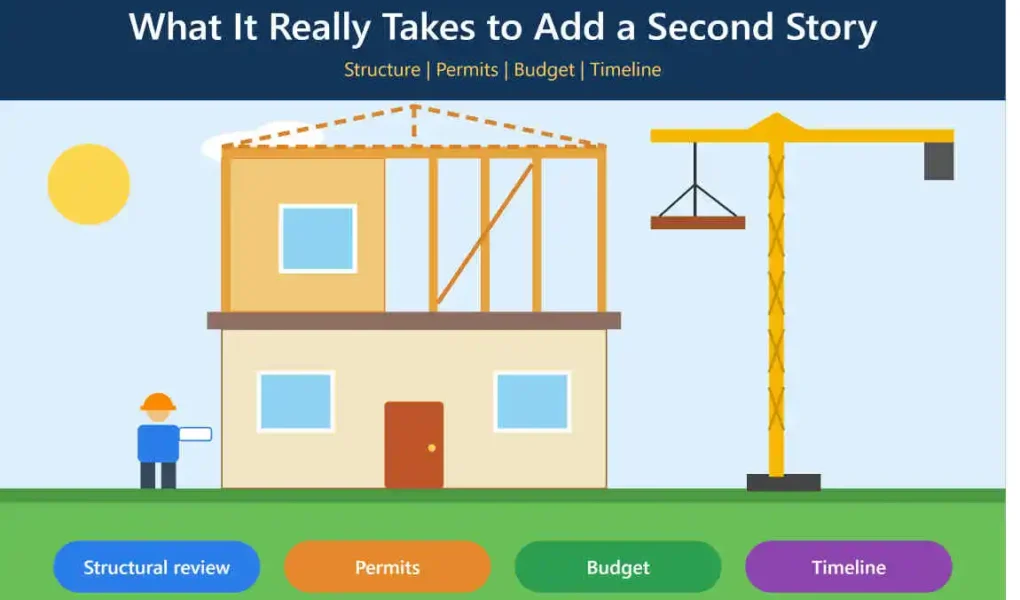
Whether it works for your home depends on three things: a structural engineer confirming that your existing foundation and walls can carry the extra load, your local zoning rules (height, setbacks and density limits), and a building permit. In 2026, a second-story addition costs roughly $100 to $400 per square foot, with the national average project landing around $175,000 and most homeowners spending between $100,000 and $250,000 (Angi). Expect the whole process, from design to move-in, to take about 6 to 12 months (Block Renovation).
Is Your House Strong Enough for a Second Story?
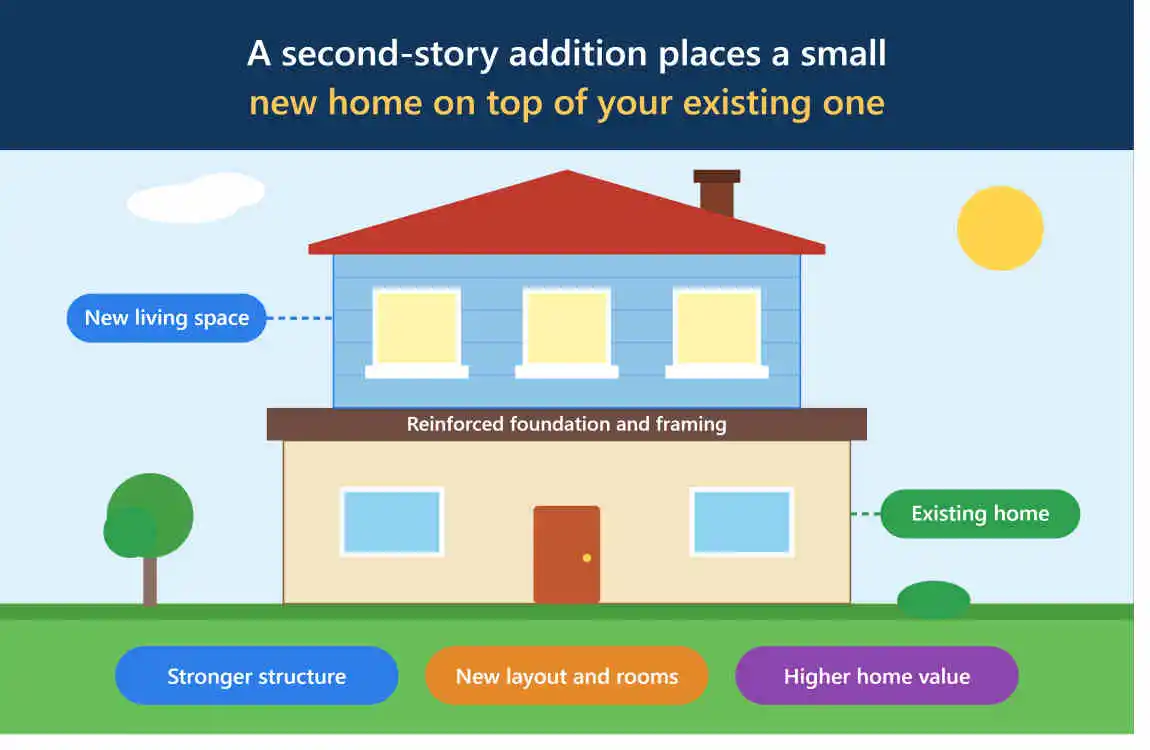
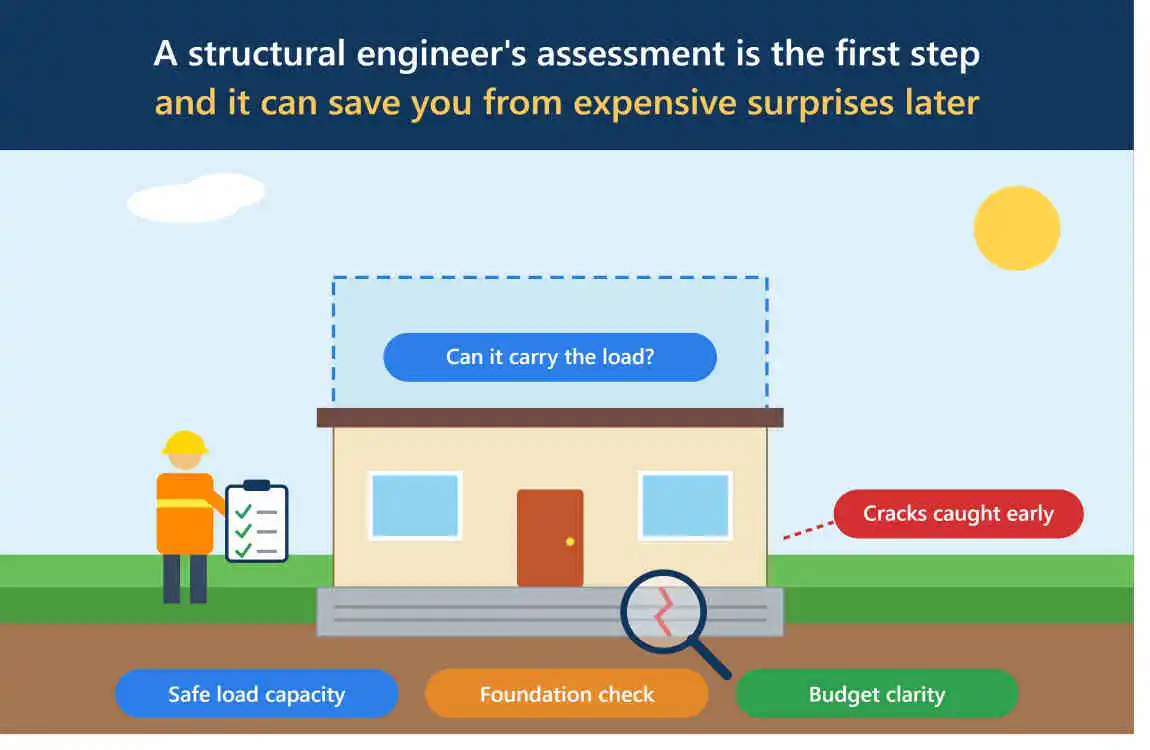
This is the question that decides everything, and it is not one you can answer by looking at the house. Think of a second-story addition as stacking a second home on top of the first. The foundation, the load-bearing walls and the framing underneath all have to handle roughly double the weight they were home designed for.
That is why a licensed structural engineer is the first professional you should call. They will inspect the footings, the first-floor walls and the roof framing, then tell you whether your home can take the load as it is or needs reinforcement first. Reinforcement usually means strengthening the foundation, adding shear walls, or installing steel or engineered-lumber beams. Contractors who plan these projects regularly point out that structural engineering drawings are required, and that the permit process is more involved than for a ground-floor extension (TYN Magazine).
Older homes, homes on slab foundations and homes built on soft or wet soil are the ones most likely to need extra work. That does not rule them out. It just shapes the budget.
How Much Does It Cost to Add a Second Story in 2026?
Costs vary widely by location, size and finish level, but the numbers below give you a realistic starting range.
| Type of project | Typical 2026 cost |
|---|---|
| National average, full project | About $175,000 |
| Most homeowners pay | $100,000 to $250,000 |
| Cost per square foot | $100 to $400 |
| Partial second story | Around $300,000 (high-cost areas) |
| Dormer addition | Around $12,000 |
Another widely cited estimate puts the full range at $80,000 to $600,000, or about $100 to $500 per square foot, which shows how much size, region and finishes matter (Rocket Homes). For a ranch-style home, one remodeling guide puts typical second-story projects at $175,000 to $350,000 or more (Block Renovation).
What drives the price up or down?
- Foundation and structural work: The biggest wildcard. A sound existing structure keeps costs down; reinforcement raises them.
- Roof removal and rebuilding: The existing roof usually comes off and a new one goes on.
- Plumbing, HVAC and electrical: A new bathroom upstairs means new plumbing stacks, and your heating and cooling system may need to be upgraded or zoned.
- Stairs: You have to find space for them on the ground floor, which can change your existing layout.
- Design and engineering fees: These often run 5 to 15 percent of the project (Block Renovation).
- Temporary housing: Many families move out for part of the build, so budget for rent or a short-term stay.
Is Adding a Second Story Cheaper Than Building a New House?
Usually, yes. Research published by the International Code Council found that upgrading a home so it can safely carry an extra story cost, on average, about 35 percent of what it would cost to build a new house of the same size in the same place. Even when the ground floor was improved and a second floor added in the same project, the average cost stayed below that of new construction (ICC Building Safety Journal).
Building up also keeps your yard, your lot and your neighborhood. You avoid agent fees, closing costs and a new mortgage rate, which is why many homeowners choose it over moving.
Do You Need a Permit to Add a Second Story?
Yes. A second story changes the structural load and the safety systems of the house, so building permits are required almost everywhere. Expect to submit architectural plans and engineer-stamped structural drawings. Before you spend money on design, check with your local zoning office to confirm what is allowed, since height limits, setbacks and density rules differ from one town to the next (Rocket Homes).
Permit approval commonly takes several weeks, and in some areas longer if the plans need revisions. Your contractor or architect normally manages the application, but it is worth building this waiting period into your schedule from day one.
How Long Does a Second-Story Addition Take?
Plan for 6 to 12 months from first design meeting to final inspection. That window covers design, engineering, permitting, demolition, construction and finishing (Block Renovation). The actual building phase is only part of it, since planning and permitting often take nearly as long as construction.
Can You Live in the House During Construction?
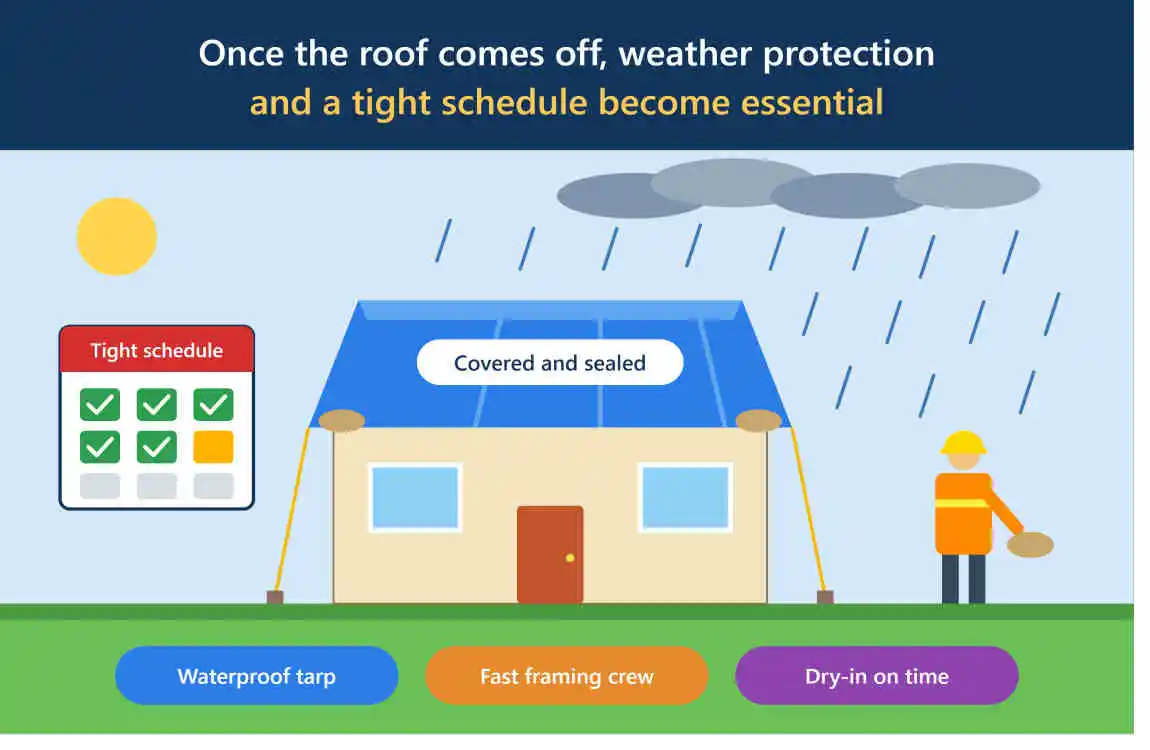
Sometimes, but it depends on the scope. Because the roof is removed and the home is open to the elements for a period, many families choose to stay elsewhere during the most disruptive stages. Some contractors can phase the work so you can remain in part of the modern house. Ask about this before you sign anything, and budget for temporary housing in case it is needed.
Second-Story Addition vs. Other Ways to Add Space
- Ground-floor addition: Cheaper and less disruptive, but uses up yard space and needs a new foundation.
- Dormer or partial second story: A smaller, lower-cost way to gain a bedroom or office.
- Attic or garage conversion: Often the lowest-cost option if the structure already exists.
- Full second story: The most space gained per square foot of land, and the most complex and costly project.
7 Tips Before You Start
- Hire a structural engineer first, before you commit to a design.
- Call your local planning or zoning office to confirm height and setback rules.
- Get at least three written bids from contractors who have built second stories before.
- Add a 10 to 20 percent contingency to your budget for surprises behind the walls.
- Decide how the new stairs will fit before you finalize the layout.
- Ask how the roof will be protected from rain during construction.
- Match the exterior materials and roofline so the house still looks like one home.
Frequently Asked Questions
Can any single-story house get a second story?
No. The existing foundation, framing and walls must be able to carry the added weight, and local zoning must allow the extra height. A structural engineer makes the final call.
How much does it cost to add a second story?
Most projects cost between $100 and $400 per square foot. The national average is around $175,000, and many homeowners spend $100,000 to $250,000, according to Angi.
Is it cheaper to add a second story or build a new house?
Adding a story is typically cheaper. ICC research found that preparing a home for an extra story averaged about 35 percent of new-construction cost (ICC Building Safety Journal).
How long does it take to add a second floor?
Roughly 6 to 12 months including design, engineering and permits, per Block Renovation.
Do I need an engineer and a permit?
Yes to both in nearly all cases. Structural drawings and a building permit are standard requirements for a second-story addition.
Can I stay in my home during the work?
Often only partly. Many families relocate for the roof-off and framing stages, so plan for temporary housing.
The Bottom Line
Yes, you can add a second story to a house, as long as the structure, the zoning and the budget line up. Start with a structural engineer, confirm your local rules, gather several detailed bids and give yourself a realistic timeline. Done right, building up gives you more space, keeps the neighborhood you love and usually costs less than starting over somewhere new.