
Concrete columns are a key part of a house’s structure. They carry the load from the roof, floors, and walls, then move it safely down to the foundation. If the columns are weak, the whole building can suffer.
That is why smart processing of concrete columns matters so much. When you plan, reinforce, pour, and cure columns properly, you help your home stay strong, safe, and durable for many years.
What Is Concrete Column Processing?
Understanding the Process
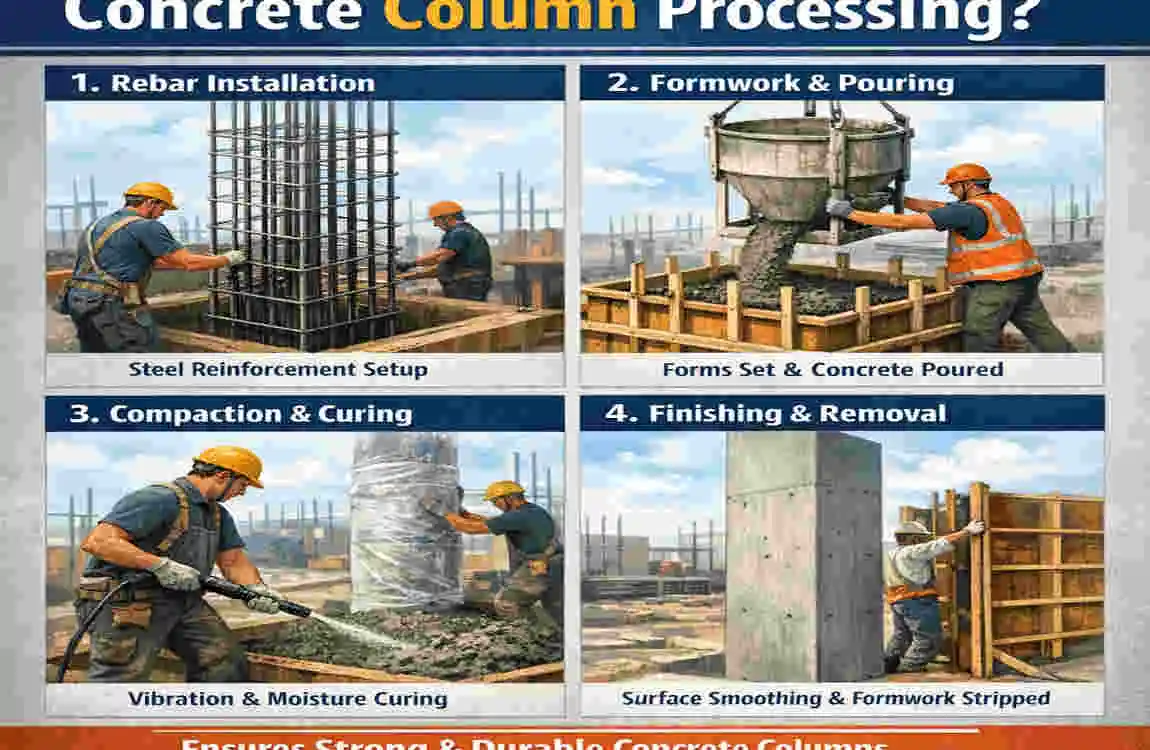
Concrete column processing means the full set of steps used to build a concrete column. It includes planning the layout, placing steel bars, setting up formwork, pouring concrete, compacting it, curing it, and checking the finished result.
Each step matters. If one part is done poorly, the whole column can lose strength. So when people talk about smart concrete column processing, they mean doing every step carefully and in the correct order.
Why It Should Be Done Properly
A concrete column is not just a block of hardened cement. It is a load-bearing part of the house. That means it must handle pressure, movement, and changes in weather without failing.
If the process is rushed or careless, the column may crack, shift, or weaken over time. That can lead to expensive repairs and safety problems later.
Why Concrete Columns Matter
Support the Structure
Columns help support the whole frame of the house. They take the load from upper levels and transfer it to the ground. This is one of the most important jobs in the building.
Improve Safety
Strong columns help the house resist wind, heavy rain, and even earthquake forces in some areas. That makes them a major part of home safety.
Reduce Future Costs
Good columns last longer and need fewer repairs. That saves money and avoids stress in the future.
Add Long-Term Value
A well-built home is more stable and more reliable. That can improve the building’s overall value and performance over time.
Step-by-Step Concrete Column Processing
Plan the Column Layout
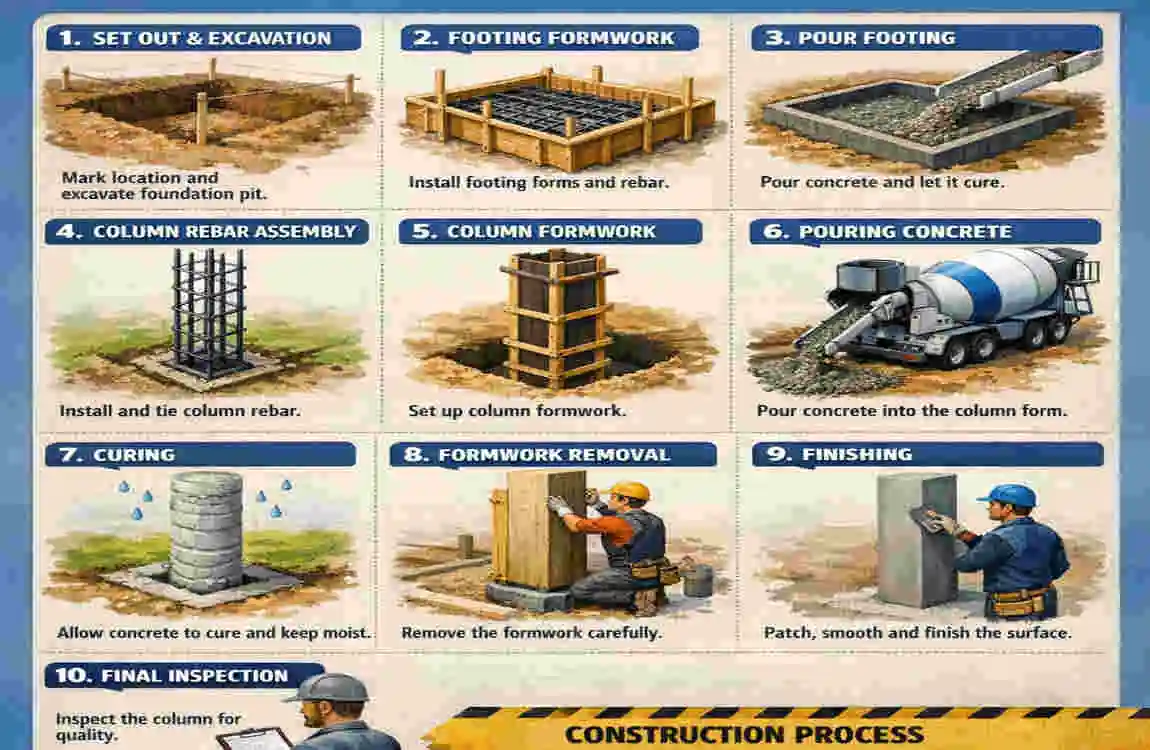
Start with the building plan. Each column should be placed where the structure needs support. The size and position must match the design and local building rules.
This is not a step to guess at. A structural engineer or qualified builder should confirm the layout before work begins. Good planning is the base of smart concrete column processing.
Install Reinforcement Steel
Steel bars, also called rebar, go inside the column before the concrete is poured. These bars help the column resist pulling, bending, and pressure.
The bars should be spaced correctly and tied firmly. They also need enough concrete cover around them so they do not rust easily.
If the steel is placed too close to the edge, corrosion can occur more quickly. That can weaken the column over time.
Set Up Formwork
Formwork is the mold that holds the wet concrete in shape until it hardens. It must be strong, straight, and well supported.
Before pouring, check that the form is clean and level. If the formwork is crooked, the finished column may also be crooked. That can create structural and visual problems.
Pour High-Quality Concrete
Use the correct concrete mix for the project. The mix should be strong enough for the load the column will carry.
Pour the concrete evenly and steadily. Avoid long breaks during pouring, because that can create weak joints inside the column.
If you want reliable results, this step should be done with care and patience.
Compact the Concrete
After pouring, concrete may trap air inside. These air pockets can create weak spots. A concrete vibrator helps remove air and lets the mix fill every corner of the form.
This step improves strength and reduces honeycombing, which is a rough, hole-filled surface defect. Properly compacting the concrete is one of the most important parts of the process.
Cure the Concrete
Curing means keeping the concrete moist while it gains strength. This is often done by watering it, covering it, or using curing methods that slow moisture loss.
Concrete should usually be cured for at least 7 days, and longer curing often gives even better strength. Proper curing helps prevent cracks and shrinkage.
If you rush this stage, the column may look finished on the outside but still be weak inside.
Inspect the Finished Column
Once the formwork is removed, inspect the column carefully. Look for:
- Surface cracks
- Honeycombing
- Misalignment
- Exposed reinforcement
Small defects should be repaired quickly. Bigger problems may need an engineer’s review.
A careful inspection helps protect the safety of the whole structure.
Common Mistakes to Avoid
Poor Concrete Mix
Using too much water or low-quality materials can reduce strength. A weak mix leads to weaker columns.
Incorrect Rebar Placement
If the steel is not placed properly, the column may not support loads as intended. This is a serious problem in structural work.
Inadequate Curing
Poor curing can lead to surface cracks and lower durability. This is a common mistake in home construction.
Poor Compaction
If air stays inside the column, the concrete may develop holes or weak patches.
Misaligned Formwork
If the mold is not straight, the column may lean or be uneven.
Mistake Possible Result
Poor concrete mix Reduced strength
Incorrect rebar placement Weak structural support
Inadequate curing Surface cracks and lower durability
Poor compaction Air voids and honeycombing
Misaligned formwork Crooked columns
Tips for Strong Concrete Columns
Use Good Materials
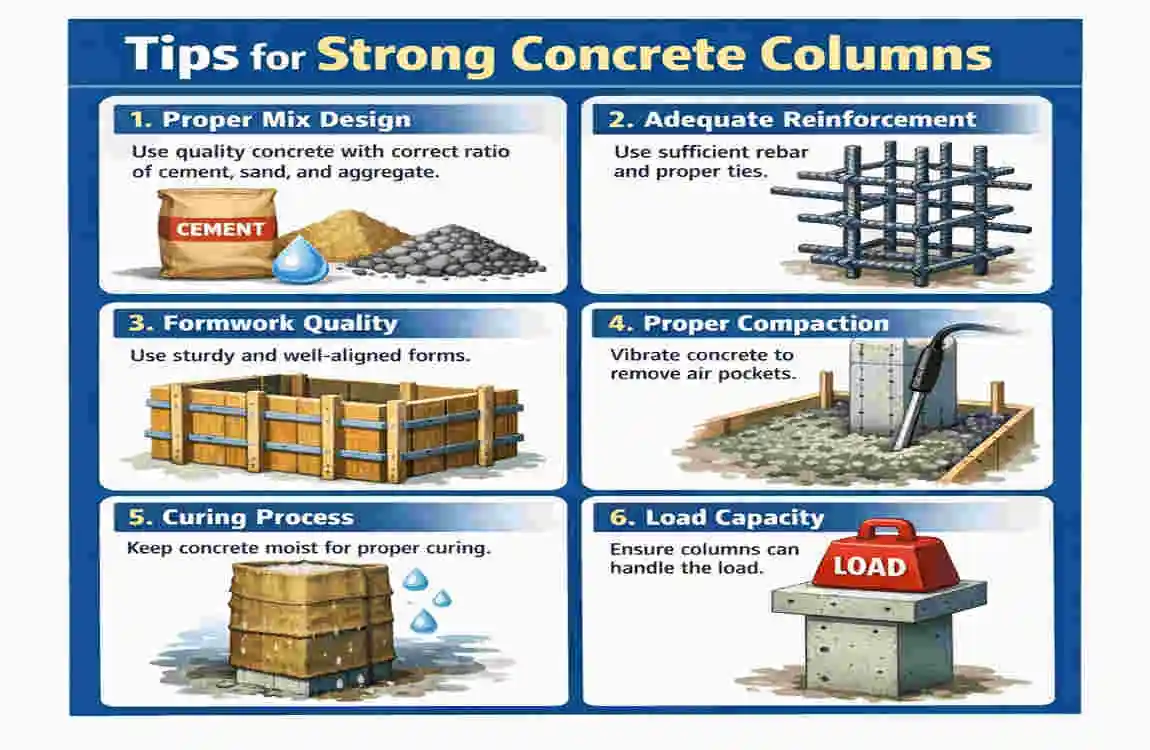
Choose high-quality cement, sand, gravel, and water. Good materials create a stronger final result.
Follow the Right Mix Ratio
Too much water can weaken the concrete. The mix should follow the recommended ratio for the project.
Check Steel Placement Before Pouring
Before the concrete goes in, make sure the rebar is fixed in the correct position.
Cure the Concrete Properly
Keep the column moist during curing. This simple step can greatly improve strength and reduce cracking.
Work With Experienced Professionals
Structural work should be handled by people who understand the job. Experience matters when safety is involved.
Inspect the Work Throughout Construction
Do not wait until the end to check for mistakes. Regular inspection helps catch problems early.
How Concrete Columns Support House Strength
Handle Vertical Loads
Columns carry the weight from above and move it to the foundation. This is their main purpose.
Help Resist Side Forces
Wind and shaking can push a house sideways. Columns help the structure remain stable under those forces.
Protect the Entire Building
When columns are strong, the rest of the house has a better chance of staying safe and stable.
Signs of a Poorly Built Column
Visible Cracks
Cracks may show that the concrete mix was weak, the curing was poor, or the column was overloaded.
Rough, Hole-Filled Surface
This can mean the concrete was not compacted properly.
Rust Stains
Rust on the surface can point to exposed or poorly covered steel inside.
Uneven Shape
A crooked or uneven column can mean the formwork was not aligned correctly.
If you notice these signs, get the column checked by a qualified professional.
Maintenance Tips After Construction
Inspect Regularly
Check columns from time to time for cracks, stains, or surface damage.
Keep Moisture Away
Water can damage concrete and steel over time, especially if cracks are present.
Repair Small Problems Early
Minor cracks or surface defects should be fixed before they become bigger issues.
Frequently Asked Questions
How long should concrete columns be cured?
Concrete columns should generally be cured for at least 7 days, while 14–28 days provides maximum strength.
Why is reinforcement steel important in concrete columns?
Reinforcement steel increases the column’s ability to withstand tension, bending, and seismic forces.
What causes cracks in concrete columns?
Common causes include poor curing, excessive water in the mix, improper reinforcement, and overloading.
Can damaged concrete columns be repaired?
Yes. Minor defects can often be repaired with specialized repair mortars or epoxy injections. At the same time, a structural engineer should assess major structural damage.
What is the ideal concrete grade for house columns?
The recommended concrete grade depends on the building design and local codes. Still, many residential houses commonly use M20 or higher, as specified by a structural engineer.
| Step | What to Do | Purpose |
|---|---|---|
| Planning | Determine column size, location, and load requirements | Ensures structural safety and stability |
| Site Preparation | Mark column positions and prepare the foundation | Provides accurate placement |
| Reinforcement | Install steel rebar according to the structural design | Increases strength and durability |
| Formwork | Build sturdy wooden or steel molds | Maintains the correct column shape |
| Concrete Mixing | Use the recommended concrete grade (e.g., M20–M30) | Achieves required strength |
| Concrete Pouring | Pour concrete in layers and compact with a vibrator | Eliminates air pockets and improves density |
| Level & Alignment | Check vertical alignment using a plumb or level | Prevents leaning or uneven columns |
| Curing | Keep the column moist for at least 7–14 days | Improves strength and reduces cracking |
| Formwork Removal | Remove molds after the concrete gains sufficient strength | Prevents damage to the column |
| Final Inspection | Check for cracks, honeycombing, and proper dimensions | Ensures quality and long-term performance |