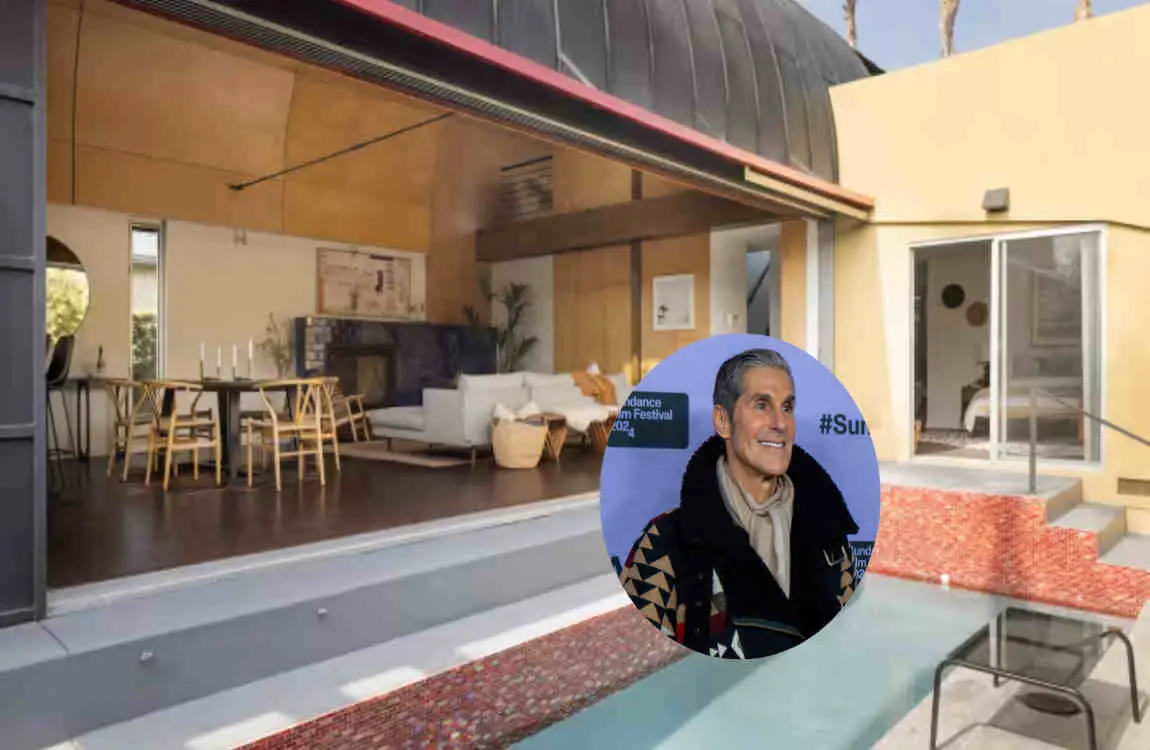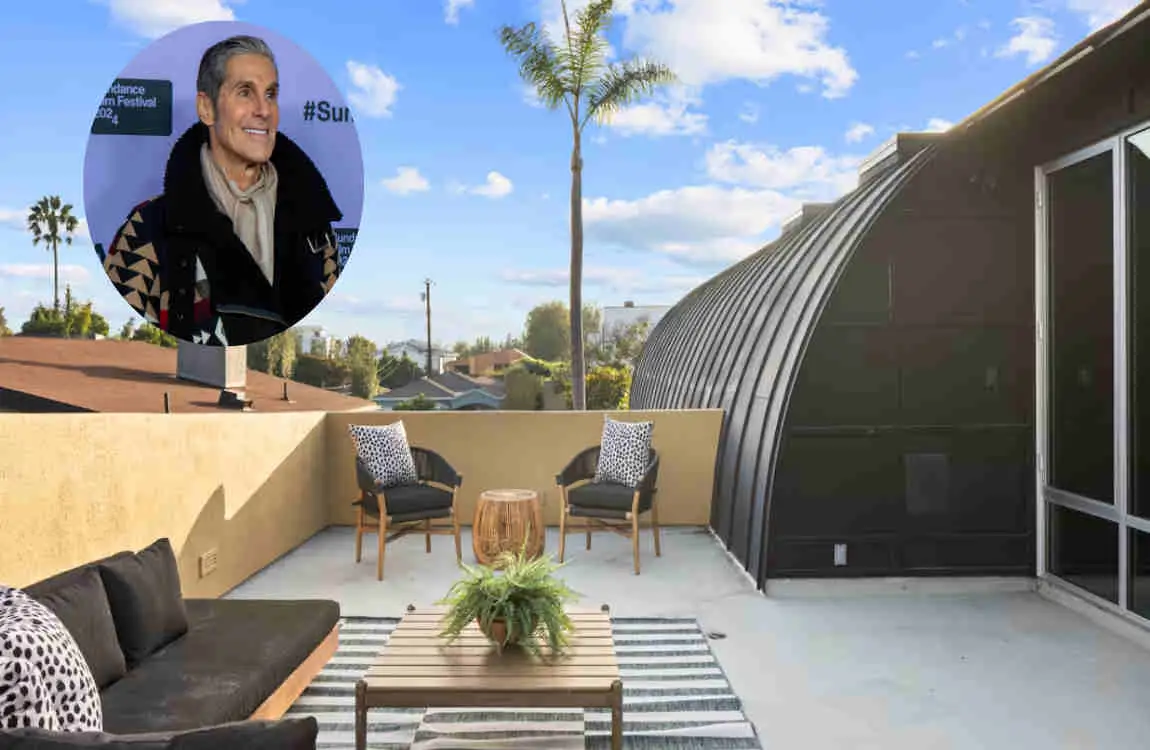
Perry Farrell House is interesting for more than one reason. Yes, it is tied to a major figure in alternative rock, but the real attention comes from the architecture itself. Perry Farrell, the frontman of Jane’s Addiction, has long been known for his creative energy. That same personality shows up in the home he once lived in.
| Personal Information | Details |
|---|---|
| Full Name | Peretz Bernstein |
| Known As | Perry Farrell |
| Date of Birth | 29 March 1959 |
| Age | 67 years old in 2026 |
| Birthplace | Queens, New York, United States |
| Nationality | American |
| Profession | Singer, songwriter, musician, DJ, and entrepreneur |
| Best Known For | Frontman of Jane’s Addiction and founder of Lollapalooza |
| Other Major Projects | Porno for Pyros, Satellite Party, solo music |
| Musical Genres | Alternative rock, hard rock, and electronica |
| Spouse | Etty Lau |
| Marriage | Married Etty Lau in 2002 |
| Children | Three children |
| Years Active | Since the early 1980s |
| Estimated Net Worth | Approximately US$50 million; public estimates vary and are not officially confirmed |
| Former Notable Home | A custom-designed residence in Venice, Los Angeles, which he later sold |
| Current Residence | Exact current residence is private and not reliably confirmed in public sources |
| Exact Home Address | Not publicly disclosed for privacy and security reasons |
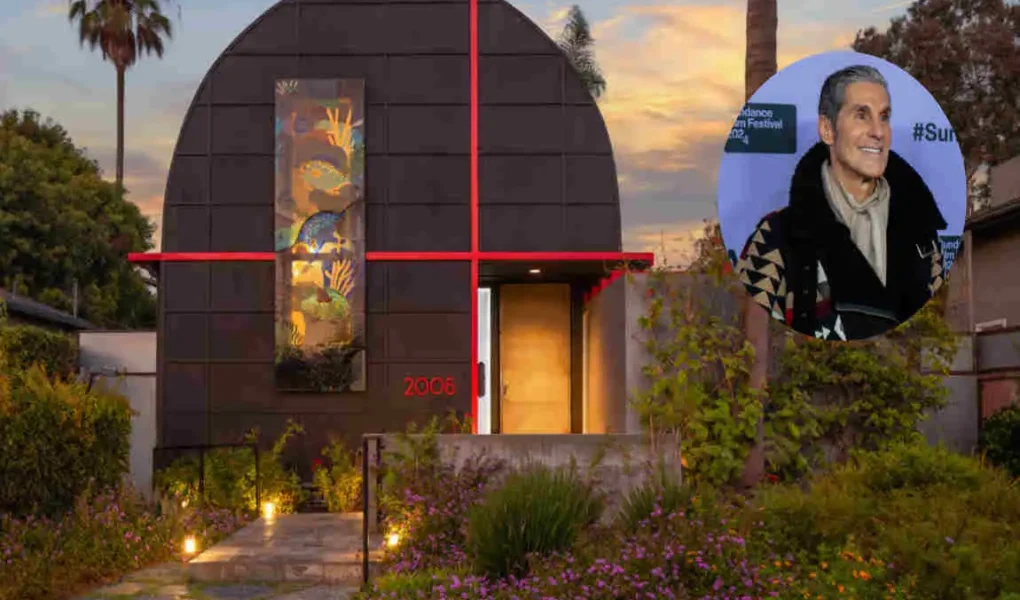
This Venice, Los Angeles residence was designed specifically for him by architect Steven Ehrlich. Reports described it as an Asian-influenced modern home with a two-storey barrel-vault ceiling, open living spaces, a rooftop terrace, a lap pool, and a garage that could also work as a studio. That makes the house feel less like a typical celebrity property and more like a custom creative space.
The Location: Venice, Los Angeles
Why Venice Is Attractive to Creative Professionals
Venice has long been one of Los Angeles’ most creative neighbourhoods. Artists, musicians, designers, filmmakers, and entrepreneurs are drawn to it for its own identity. It feels expressive, stylish, and a little unconventional, which fits Farrell’s public image very well.
The Property’s Urban Context
A Venice property often has to do a lot with a little. Land can be limited, so smart design matters. This home used its compact footprint well by adding open-plan interiors, vertical space, rooftop living, and strong indoor-outdoor flow.
Location and Property Value
Venice location can strongly influence value because of demand, walkability, and proximity to the coast. But a historical sale price should not be treated as a current value. Market conditions, renovations, and local trends all matter.
The Architectural Vision Behind the Perry Farrell House
Architect Steven Ehrlich’s Design Approach
Steven Ehrlich did not simply build a house; he shaped a home around a specific person. That matters. A custom home becomes much more interesting when the architecture reflects the owner’s daily life, tastes, and creative habits.
Asian-Inspired Modern Architecture
The home was described in coverage as Asian-influenced modern design. That usually suggests simplicity, clean lines, natural materials, openness, and a thoughtful connection between indoor and outdoor space. In this house, the style helped create a calm atmosphere without losing personality.
A Home Designed for Relaxation
Farrell’s home was meant to be a retreat as much as a residence. For someone who tours, performs, and stays in the public eye, a quiet and private home matters. The design supported relaxation while still leaving room for creativity.
The Signature Two-Storey Barrel-Vault Ceiling
The Home’s Most Recognisable Design Feature
The two-storey barrel-vault ceiling is the feature that makes this house unforgettable. It gives the interior height and drama, which is impressive in a home that is not huge by celebrity standards.
Maple Veneer and Material Expression
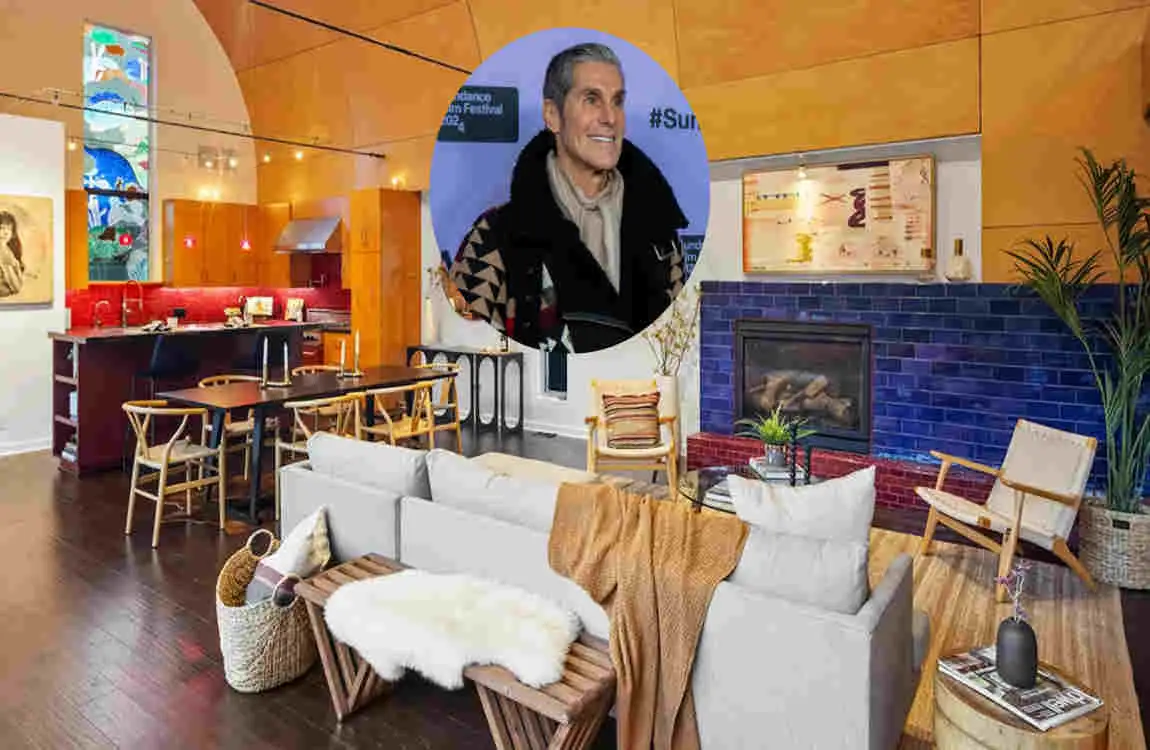
Reports noted a maple-veneer treatment on the ceiling. Wood like this adds warmth, texture, and visual continuity. It also softens the modern design, making it feel welcoming rather than cold.
Acoustics and the Musician’s Lifestyle
This ceiling was not only about looks. It also mattered for sound. For a musician, acoustics can shape how a home feels. The architecture reportedly considered sound movement through the space, which makes the home feel especially personal and smartly designed.
The Open-Plan Interior Layout
Living, Dining and Media Areas
The house was reported to include a shared living-dining-media arrangement. Open-plan layouts work well because they make smaller spaces feel larger and more connected.
Flexible Spaces for a Creative Lifestyle
A musician’s home often needs to do many things at once. It may need to support dining, relaxing, listening to music, or hosting friends. This house had the kind of flexibility that fits that kind of life.
The Loft Office
| House Detail | Information |
|---|---|
| Property Name | Perry Farrell House / Farrell House |
| Former Owner | Perry Farrell, Jane’s Addiction frontman |
| General Location | Venice, Los Angeles, California, USA |
| Property Type | Custom-designed modern private residence / live-work creative home |
| Architect | Steven Ehrlich |
| Original Structure | A 1949 bungalow that was substantially transformed into a modern residence |
| Architectural Style | Modern architecture with Asian-influenced design elements |
| Living Area | Approximately 2,073–2,203 sq. ft., depending on the listing and source |
| Bedrooms | 3 |
| Bathrooms | 2 |
| Signature Architectural Feature | Dramatic two-storey barrel-vaulted ceiling |
| Ceiling Material | Maple veneer, designed to contribute to warmth and acoustics |
| Interior Layout | Open-plan living, dining and media area with a loft |
| Music-Related Features | Studio-quality sound features were reported in later property coverage |
| Outdoor Design | Sliding glass wall connecting the main living area with the outdoor space |
| Swimming Feature | Lap pool |
| Rooftop Feature | Rooftop terrace |
| Garage / Studio | Three-car garage with potential for use as a studio |
| Unique Interior Detail | Built-in Korean barbecue incorporated into a raised Japanese table, according to earlier coverage |
| Historical Listing Price | Approximately US$1.6 million in 2010 |
| Historical Sale Price | Approximately US$1.425 million in 2010 |
| 2025 Reported Listing Price | Approximately US$2.695 million for the former home |
| Estimated Current Worth | The latest reported listing provides a market reference of approximately US$2.7 million, but a final current value requires verification |
| Exact Address | Not included for privacy and security reasons |
| Property History | Originally a 1949 bungalow; substantially redesigned for Perry Farrell by architect Steven Ehrlich |
| Ownership History | Farrell sold the property in 2010; later property coverage identified it as his former home |
| Architectural Significance | A highly individualistic Venice modernist residence designed around music, creativity and indoor-outdoor living |
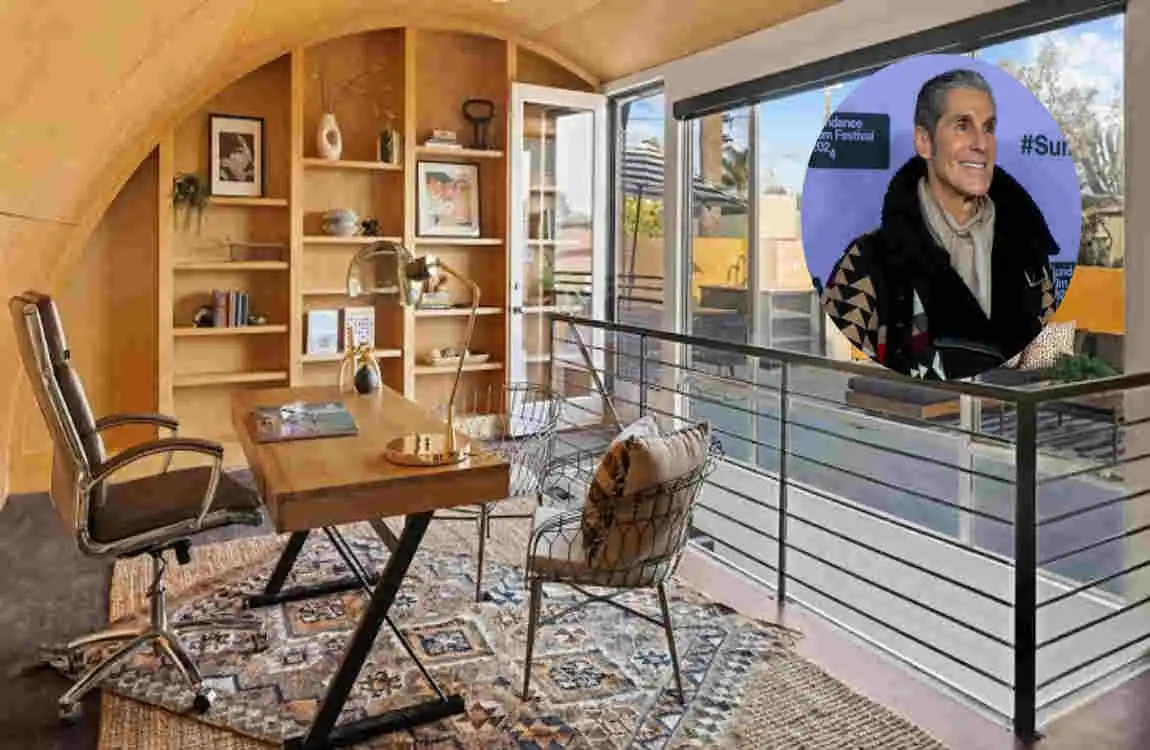
The loft office is another clever feature. It creates a separate work area without needing a fully enclosed room. That kind of design is perfect for someone who works in music, production, or a creative business.
Indoor-Outdoor Living at the Perry Farrell House
The Sliding Glass Wall
One of the most appealing features was the sliding glass wall that could disappear into a pocket wall. This kind of design makes the home feel open and bright, and it reduces the barrier between inside and outside.
Creating a Seamless Transition
In Southern California, indoor-outdoor living is a major part of home design. It lets a house feel larger and more relaxed. In this property, that connection helped the architecture feel airy and easy to live in.
The Rooftop Terrace
The rooftop terrace added another layer of usefulness. In dense urban areas like Venice, rooftop space is valuable because it offers privacy, views, and a place to unwind without needing a large yard.
The Lap Pool and Outdoor Design
A Pool Designed for Use Rather Than Excess
The home included a lap pool, which feels practical and wellness-focused. It is different from a large decorative pool because it is designed for actual use.
Outdoor Space as Part of the Architecture
The pool was not just an extra feature. It worked with the rest of the design to create calm and movement. Water can make a space feel more peaceful and more complete.
The Three-Car Garage and Studio Potential
A Flexible Space for a Musician
The reported three-car garage was described as a space that could also function as a studio. That makes perfect sense for a musician and creative professional.
The Garage as More Than Parking
Modern luxury homes often use garage space for much more than cars. They can become workshops, creative rooms, or production areas. In this case, that adaptability added to the home’s appeal.
Interior Design Details and Material Choices
Warmth Versus Minimalism
The house balanced modern design with warm materials. That balance is important because it keeps the space from feeling too sharp or too minimal.
Furniture and Built-In Elements
Coverage also mentioned distinctive built-ins, including a built-in Korean barbecue and a raised Japanese table. Those details gave the home a more personal and culturally layered character.
A Personalised Home Rather Than a Generic Mansion
This was not a giant, generic celebrity mansion. Its appeal came from individuality. Every major feature felt tied to the owner and the life he lived.
The History of the Perry Farrell House
The Original Property
The residence began as a bungalow and was transformed into a highly customised modern home. That kind of redevelopment can completely change how a property feels and functions.
Design and Construction
Steven Ehrlich’s role was central. The design was not copied from a trend sheet; it was shaped around Farrell’s lifestyle and creative needs.
Farrell’s Period of Ownership
Farrell lived in the home during a time when privacy and rest would have mattered a great deal. It gave him a place to step away from touring and public life.
The 2010 Listing
In 2010, the property was listed at about US$1.6 million. The unusual architecture and creative layout likely made it stand out in the Venice market.
The Sale
Later in 2010, the home sold for about US$1.425 million. That sale price is a historical record, not a current valuation.
How Much Was the Perry Farrell House Worth?
Historical Listing and Sale Value
The documented numbers are clear: listed for about US$1.6 million, then sold for about US$1.425 million. The difference between asking price and sale price is normal in real estate.
Estimating the Property’s Current Value
A present-day valuation would need updated records, comparable sales, renovation history, and current market conditions. Without that, any number would be only a guess.
Why Historical Prices Cannot Be Used as Current Valuations
Property values change over time because of inflation, neighbourhood demand, and market cycles. That is why old sale prices should never be treated as today’s value.
What Makes the Perry Farrell House Architecturally Unique?
The Perry Farrell House stands out because it combines several rare qualities:
- Custom-designed for a musician
- Asian-influenced modern architecture
- Two-storey barrel-vault ceiling
- Maple-veneer ceiling treatment
- Open-plan living and media spaces
- Loft office
- Sliding glass wall
- Rooftop terrace
- Lap pool
- Garage that could function as a studio
- Strong indoor-outdoor relationship
Together, these features make the home feel more like a creative work of architecture than a standard celebrity property.
Perry Farrell House Compared With Typical Celebrity Homes
Many celebrity homes focus on size first. This one focused on character. It was smaller than a typical mansion, but it used design more intelligently.
That is what makes it special. It shows that luxury does not always mean huge square footage. Sometimes it means a home that fits the owner’s life perfectly.
The Design Lessons Homeowners Can Learn From the Property
Use Vertical Space Creatively
The barrel-vault ceiling and loft office show how vertical space can make a home feel bigger and more dynamic.
Connect Interior and Exterior Areas
The sliding glass wall and rooftop terrace make the home feel open and connected to its setting.
Design Around the Owner’s Lifestyle
A musician’s home can be shaped around sound, rest, work, and creative flow. That makes the design more meaningful.
Choose Character Over Trends
A home with personality tends to feel more timeless than one built only to follow fashion.
Privacy and Responsible Celebrity Home Reporting
It is best not to publish exact residential details that are not necessary. That includes security information, current occupants’ personal details, access routes, and floor plans.
Responsible reporting should focus on public architecture, historical sale records, general location, and documented design features. It should also clearly separate historical facts from current estimates.
FAQs
Where was Perry Farrell’s house located?
The publicly documented property was located in Venice, Los Angeles, California.
Who designed the Perry Farrell House?
The residence was designed for Perry Farrell by architect Steven Ehrlich.
What architectural style did the Perry Farrell House have?
It was described as a modern residence with Asian-influenced design elements.
How large was Perry Farrell’s house?
The documented residence measured approximately 2,203 square feet and included three bedrooms and two bathrooms.
What was the Perry Farrell House worth?
It was listed for approximately US$1.6 million in 2010 and later sold for approximately US$1.425 million.
What was the most distinctive feature of the home?
The two-storey barrel-vault ceiling was one of the property’s defining architectural features.
Did the house include a music studio?
The three-car garage was designed to also function as a studio, according to the property coverage.
Where Does Perry Farrell Currently Live?
Perry Farrell is generally reported to be based in the Los Angeles area, with recent coverage placing him in Santa Monica, California. Some bios also list Los Angeles, California as his hometown.
Perry Farrell House Photos