When you explore the darker chapters of American true crime, few locations capture the public’s grim fascination quite like the John Wayne Gacy house. Decades after the tragic events unfolded, this property continues to attract public interest, sparking conversations about history, memory, and real estate.
| Personal Information | Details |
|---|---|
| Full Name | John Wayne Gacy Jr. |
| Known As | “Pogo the Clown” / “Killer Clown” |
| Date of Birth | March 17, 1942 |
| Birthplace | Chicago, Illinois, United States |
| Nationality | American |
| Profession | Contractor, businessman, political activist, entertainer |
| Known For | Conviction for the murders of 33 young men and teenage boys |
| Marital Status | Married twice; both marriages ended in divorce |
| Children | Two |
| Estimated Net Worth | Not reliably documented; no verified celebrity-style net worth figure is available |
| Former Main Residence | 8213 W. Summerdale Avenue, Norwood Park Township, Illinois |
| Current Residence | None — John Wayne Gacy died on May 10, 1994 |
| Place of Death | Stateville Correctional Center, Illinois |
| Cause of Death | Execution by lethal injection |
| Age at Death | 52 |
If you are researching this famous case, you need to understand one crucial distinction right away. There is a massive difference between the original ranch-style home associated with Gacy and the replacement house builders later constructed on the same property.
In this article, we are going to walk you through the property’s complex history. We will look closely at the original architectural style, the structure’s eventual demolition, and the subsequent construction.
The Early History of the John Wayne Gacy Property

Gacy’s Ownership and Residence
Gacy purchased the property in the early 1970s. When you picture the historic home of a notorious criminal, you might imagine a dark, spooky mansion. However, this property was nothing of the sort.
Instead, it was a modest suburban ranch-style residence. It sat in a totally ordinary neighborhood filled with working-class families and manicured lawns.
This ordinary appearance is exactly why the property initially seemed so unremarkable. To anyone driving by, it looked just like every other house on the block.
The House Before Its Notoriety
Before its dark history came to light, the residence functioned as a completely conventional family home. Gacy lived there, hosted neighborhood parties, and went about his daily life.
He worked hard to build a public image as a successful local contractor and a friendly community figure. He even famously dressed as a clown for charity events.
Because of his outgoing nature, his neighbors viewed him as a normal, helpful guy. The property maintained a perfectly normal suburban appearance, hiding the terrible realities that lay just beneath the floorboards.
The 1978 Investigation
Everything changed in late 1978. The sudden disappearance of a local teenager named Robert Piest triggered an intense police investigation.
Detectives soon zeroed in on Gacy, as he was one of the last people to see the young man alive. This investigation ultimately led authorities to secure a search warrant for the home on West Summerdale Avenue.
We want to keep this section concise and respectful to the victims. Rather than focusing on the graphic details of the crimes, it is important to understand that this careful, methodical police investigation broke the case wide open and forever changed how the public viewed the property.
What Was the Original John Wayne Gacy House Like?
A Modest Ranch-Style Design
If you looked at a photograph of the original residence, you would see a simple red-and-white ranch-style house. It was a classic example of mid-century and 1970s suburban architecture.
These types of ranch homes shared several common characteristics:
- Single-story layout: Everything existed on one accessible floor.
- Horizontal footprint: The house stretched wide across the lot rather than stacking high.
- Practical room arrangement: The living spaces flowed seamlessly into the bedrooms and kitchen.
- Low-profile design: The roof pitched low to the ground.
- Attached garage or utility areas: The home included functional spaces for vehicles and storage.
The architecture was incredibly ordinary. You can probably find a house just like it in your own town.
The Crawl Space and Property Layout
The overall property layout featured the main house, an attached garage, a driveway, and the surrounding yard. However, the most significant architectural feature in this case was the crawl space.
Many homes built in this era sat on crawl spaces rather than full basements. During the historical investigation, this shallow dirt area directly beneath the house became the focal point for law enforcement.
Without delving into unnecessary details that might sensationalize the tragedy, investigators spent weeks carefully excavating this area. The layout of the foundation itself played a major role in how the events remained hidden for so long.
Why the Architecture Became Historically Significant
You might ask yourself why such an average building became so famous in American criminal history. The answer lies in the jarring contrast between the home’s ordinary appearance and the reality of the crimes.
This red-and-white ranch represented the ultimate suburban dream. It was a place where families were supposed to be safe.
When the public learned what happened inside such a normal-looking house, it shattered their sense of neighborhood security. That stark contrast is exactly why the architecture remains historically significant to this day.
The Demolition of the Original John Wayne Gacy House
Why the Original Home Was Torn Down
| Category | Information |
|---|---|
| Original Property Address | 8213 West Summerdale Avenue, Norwood Park Township, Illinois |
| Current Property Address | 8215 West Summerdale Avenue, according to later real-estate reporting |
| Original House Type | Modest ranch-style suburban home |
| Original Architectural Style | Low-profile, practical ranch-style design |
| Original House Status | Demolished in 1979 |
| Replacement House Built | 1986 |
| Replacement Home Style | Ranch-style/single-story suburban residence |
| Replacement Home Size | Approximately 2,500 square feet |
| Bedrooms | 3 |
| Bathrooms | 2 |
| Reported Features | Vaulted ceilings, fireplace, skylight, garage and conventional suburban layout |
| Original Property Value | No reliable publicly documented purchase price for Gacy’s original home was found |
| Land Purchase Reported in 1986 | Approximately $30,544, according to real-estate reporting |
| Reported 2004 Sale | Approximately $300,000 |
| 2019 Listing Price | Reported around $459,000–$489,000, depending on the listing/reporting source |
| Reported 2021 Sale Price | Approximately $395,000 |
| Current Value | No verified current market valuation should be stated without a current appraisal or confirmed property record |
| Property History | Gacy lived in the original home until his arrest in December 1978; the original structure was demolished in 1979, and a new home was built on the lot in 1986 |
| Historical Significance | The original residence became associated with the investigation into Gacy’s murders and the recovery of victims from the property |
| Real Estate Classification | Often discussed as a historically stigmatized property because of its association with the crimes |
By 1979, the original house had reached the end of its life. Authorities demolished the structure shortly after concluding their intense investigation.
You can easily understand why this happened. Investigators had extensively examined, dismantled, and excavated the house to recover evidence. The physical structure was virtually destroyed from the inside out.
Today, you must understand a clear fact: the original building no longer exists. Crews brought in heavy machinery, razed the house to the ground, and hauled the debris away.
The Empty Lot and Its Historical Stigma
After the demolition, the property sat vacant for years. The empty lot grew weeds and served as a grim reminder to the community of the tragedies that had occurred there.
Even without a house standing on it, the land itself became deeply associated with the crimes. The soil carried a heavy historical stigma.
This raises a fascinating real estate question: Can a property’s history continue to affect its value even after the original structure has disappeared? As this case proves, the answer is a resounding yes.
The Property’s Transition to a New Chapter
Eventually, the empty lot transitioned into a new chapter. Developers purchased the land and prepared to build a brand-new residence on the site.
The builders designed the replacement structure to be a completely different home from the original. They wanted to erase the ranch house’s physical memory and give the property a fresh, modern start.
The Replacement House Built on the Property
Construction of a New Home
During the late 1980s, the sounds of construction finally returned to the lot. Builders erected a new residence, permanently changing the face of the property.
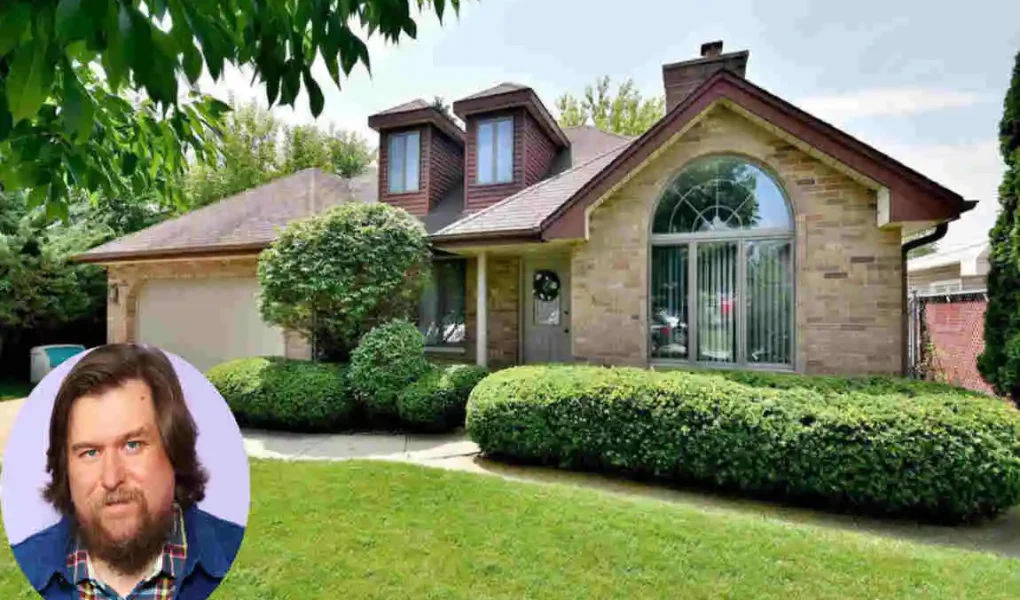
Historical real estate reporting described this replacement as a beautiful, single-story contemporary home. It featured three bedrooms, a spacious loft, an attached two-car garage, and a half-basement.
The developers intentionally upgraded the home to appeal to modern buyers, hoping the fresh design would overshadow the dark history.
How the New House Differed From the Original
To help you visualize the massive changes, let’s look at a direct comparison between the two structures.
Feature Original Home Replacement Home
Era 1970s 1980s
Style Ranch-style residence Contemporary single-story design
Status Demolished New structure built later
Address 8213 W. Summerdale Avenue Later associated with 8215 W. Summerdale Avenue.
Historical significance Original crime scene Separate later structure on the same property
Why the New Address Mattered
As we mentioned earlier, the city changed the address to 8215 W. Summerdale Avenue. This address change held significant meaning for the neighborhood.
Renumbering the lot helped distinguish the beautiful replacement residence from the original, tainted property. It gave the new homeowners a chance to receive mail and packages without the heavy burden of the old address.
However, as many real estate experts will tell you, an address change does not magically erase the historical connection to the land. The stigma often remains deeply rooted in the soil.
Architecture and Interior Features of the Replacement Property
Exterior Design
The later home boasted a sturdy, attractive brick construction. The builders moved away from the red-and-white siding of the past and opted for a more premium look.
The structure radiated a highly practical suburban character. It fit perfectly into the evolving neighborhood.
More importantly, the design represented a deliberate visual break from the original property. If you drove past the new house, nothing about its exterior would remind you of the 1970s ranch.
Interior Features Reported in Real Estate Coverage
When the new house eventually hit the real estate market, listing agents highlighted several impressive interior features.
According to real estate coverage, the property boasted:
- Soaring vaulted ceilings that made the rooms feel massive.
- A cozy two-sided fireplace separating the living spaces.
- A large skylight that flooded the home with natural sunshine.
- Multiple spacious bedrooms.
- Ample garage space for parking and storage.
These features perfectly fit the upscale design trends of the 1980s and the subsequent suburban renovations.
The Difference Between Architectural Value and Historical Stigma
When you evaluate this property, you have to separate the physical house from its unusual historical background.
On paper, the physical house holds wonderful, conventional architectural qualities. It is a well-built, comfortable home with great amenities.
However, you must constantly contrast those great features with the property’s dark past. This situation introduces a vital lesson: real estate value can be heavily affected by factors far beyond square footage and design.
John Wayne Gacy House Property History Timeline
To help you keep track of these complex events, let’s review a visually clear timeline of the property.
- 1970s — Gacy Occupies the Property: The original home functions quietly as a private suburban residence.
- 1978 — Investigation Begins: Authorities investigate the disappearance of Robert Piest and uncover shocking evidence connected to the property.
- 1979 — Original House Demolished: Crews raze the original ranch house to the ground after the investigation concludes.
- 1980s — New Home Constructed: Builders construct a contemporary replacement residence on the vacant property, and the city changes the address.
- 2021 — Reported Sale: The later 2,500-square-foot home was reported sold for approximately $395,000 in March 2021.
Present-Day Context
Today, you must view this property through a lens of respect and privacy. The land is associated with a private residence where completely unrelated people live their lives.
You should always discuss this location through historical and real estate records rather than treating it as a morbid tourist attraction.
How Much Was the John Wayne Gacy House Worth?
The Reported $395,000 Sale
In March of 2021, real estate news outlets reported that the replacement property sold for approximately $395,000.
When you hear this number, you must make one thing absolutely clear. This figure refers entirely to the later house built in the 1980s, not the original demolished structure.
Factors Affecting the Property’s Value
Several standard real estate factors influenced that $395,000 price tag. Let’s break them down.
- Location: The home sits in a highly desirable Chicago-area suburban location.
- Size: According to real estate reporting, the house offers approximately 2,500 square feet of living space.
- Layout: Families love the practical three-bedroom, two-bathroom configuration.
- Features: Buyers appreciated the vaulted ceilings, fireplace, skylight, and attached garage.
- Property History: Without a doubt, the dark history remains the most unusual factor affecting buyer interest and overall value.
Why Historical Stigma Can Affect Real Estate Prices
In the real estate world, some buyers avoid properties associated with notorious crimes. They cannot get past the mental hurdle of what happened on the land.
Because the buyer pool shrinks, historical stigma can dramatically increase the time a property remains on the market.
In fact, before its 2021 sale, reports indicated that the property experienced an extended marketing period. The sellers had to endure several price reductions before finally finding a willing buyer.
The Real Estate Impact of the Property’s Dark History
“The Stigma Runs With the Land”
Real estate professionals often use a specific term for places like this: a stigmatized property.
There is a common industry saying that “the stigma runs with the land.” This means that building a beautiful new structure does not necessarily eliminate public awareness of what occurred on the dirt below.
While we must use expert commentary carefully and avoid overclaiming, history shows that buyers rarely forget a property’s notorious past.
Why Some Buyers May Still Consider Such Properties
You might be asking yourself, who would buy a house with such a dark history? Buyers actually consider these properties for several logical reasons:
- Lower price: Stigmatized homes often sell at a discount relative to comparable homes in the same neighborhood.
- Emotional distance: Some buyers feel a strong emotional distance from historical events that happened decades ago.
- Fresh start: Many people firmly believe that a new structure represents a clean slate.
- Personal attitudes: Some buyers do not care about historical stigma and only care about the physical house.
Why Other Buyers Avoid Them
On the flip side, the majority of the public will avoid these properties entirely. Their reasons include:
- Emotional discomfort: The sheer thought of the history gives them anxiety.
- Resale concerns: They worry they will struggle to sell the home in the future.
- Public curiosity: Nobody wants true crime fans driving past their living room window.
- Criminal association: The deep association with a notorious criminal history is simply too much to bear.
John Wayne Gacy House vs. the Property That Exists Today
We need to use this section to correct some very common internet misconceptions.
Was the Original House Still Standing?
Answer: No.
The original house was completely demolished and removed in 1979. There is not a single brick or board of that original structure left on the site.
Is the Current House the Same?
Answer: No.
A completely different, modern residence was constructed on the property during the 1980s. The current house shares nothing with the original house except the geographic coordinates of the dirt it sits on.
Why Do Some Images Online Cause Confusion?
If the facts are so clear, why does the internet get it wrong? First, old photographs of the 1970s house frequently get mislabeled as “current” pictures.
Second, writers and article headlines sometimes use the phrase “Gacy house” to describe the overall plot of land, rather than the original structure itself.
Finally, online true-crime discussions constantly confuse the original 8213 address with the later 8215 address, creating an endless loop of misinformation.
The Historical Importance of the John Wayne Gacy Property
A Case Study in Crime-Scene Preservation and Demolition
For historians and legal scholars, the property became deeply historically significant as a case study.
It highlights the immense challenges of crime-scene preservation. Law enforcement had to destroy the home to find the truth practically.
The eventual decision to remove the original structure entirely showed how communities choose demolition to heal and remove physical trauma from their neighborhoods.
The Relationship Between Memory and Real Estate
This property forces us to ask deep questions about memory and real estate. Can a new building truly create a new identity? Does the land retain its historical meaning forever?
Watching this neighborhood evolve shows us exactly how communities move forward after notorious, heart-wrenching events. They rebuild, they rename, and they continue living.
The Property’s Place in True-Crime History
Whether we like it or not, the location continues to appear in documentaries, books, news articles, and historical discussions.
However, as we study this location’s place in true-crime history, we must keep our focus on understanding the facts of the case and honoring the memories of the victims, rather than glorifying the man who caused so much pain.
John Wayne Gacy House FAQs
Where was John Wayne Gacy’s original house?
It was located at 8213 West Summerdale Avenue in the Chicago-area Norwood Park region.
Is the original John Wayne Gacy house still standing?
No. The original home was demolished in 1979.
Was a new house built on the property?
Yes. A replacement home was constructed on the site during the 1980s.
What style was the original house?
The original home was commonly described as a modest, single-story ranch-style residence.
What was the replacement house worth?
The later home was reported to have sold for approximately $395,000 in 2021.
Why was the address changed?
The replacement property was associated with a different address (8215), helping distinguish the new home from the original structure and its dark history.
Does the property still exist?
The original structure does not, but a later, completely different residence was built on the property and stands there today.
Where Does John Wayne Gavy Currently Live?
John Wayne Gacy is deceased, so he does not currently live anywhere. His former home was at 8213 West Summerdale Avenue in Norwood Park, Illinois, which was demolished after his conviction.
John Wayne Gavy House Photos