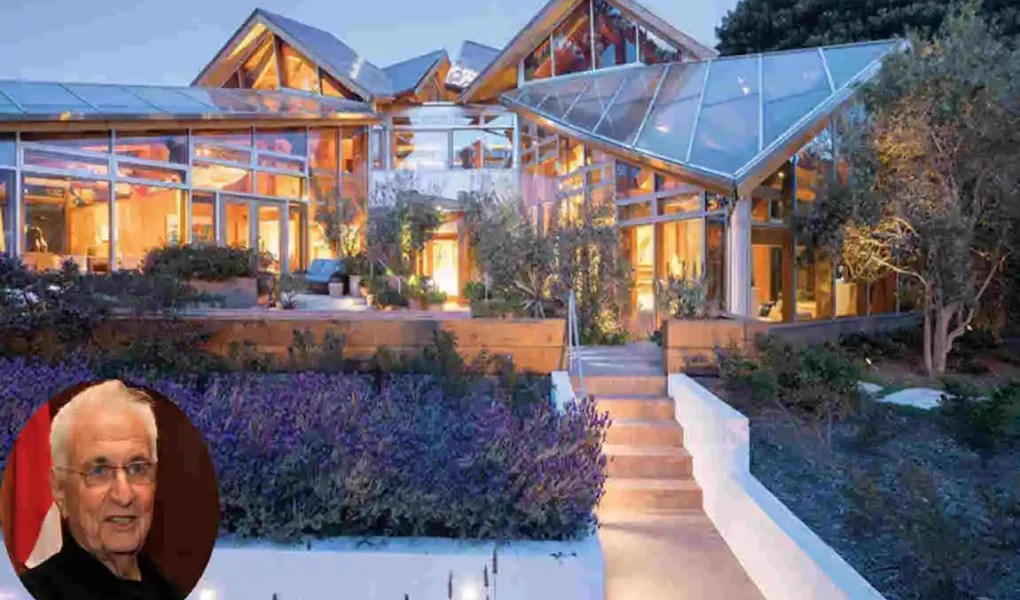
Frank Gehry is one of the most influential architects of the modern era. His work is known for bold shapes, creative materials, and a fresh way of thinking about space. Among all of his projects, the Santa Monica house interior stands out because it was not just a home. It was also a personal experiment.
| Information | Details |
|---|---|
| Full Name | Frank Owen Gehry |
| Date of Birth | February 28, 1929 |
| Nationality | Canadian-American |
| Profession | Architect |
| Net Worth | $100 million |
| Current Residence | Santa Monica, California, United States |
| Notable Facts | Naturalized U.S. citizen; avid ice hockey fan; owns the Gehry Residence, a distinctive home in Santa Monica; also owns a newer sustainable home in Santa Monica |
This residence attracts architects, designers, and architecture lovers because it breaks away from traditional ideas of what a house should look like. Instead of focusing only on elegance in the usual sense, Gehry used the home to test ideas, mix materials, and create a space that feels alive.
Complete Guide to Frank Gehry House Interior Design
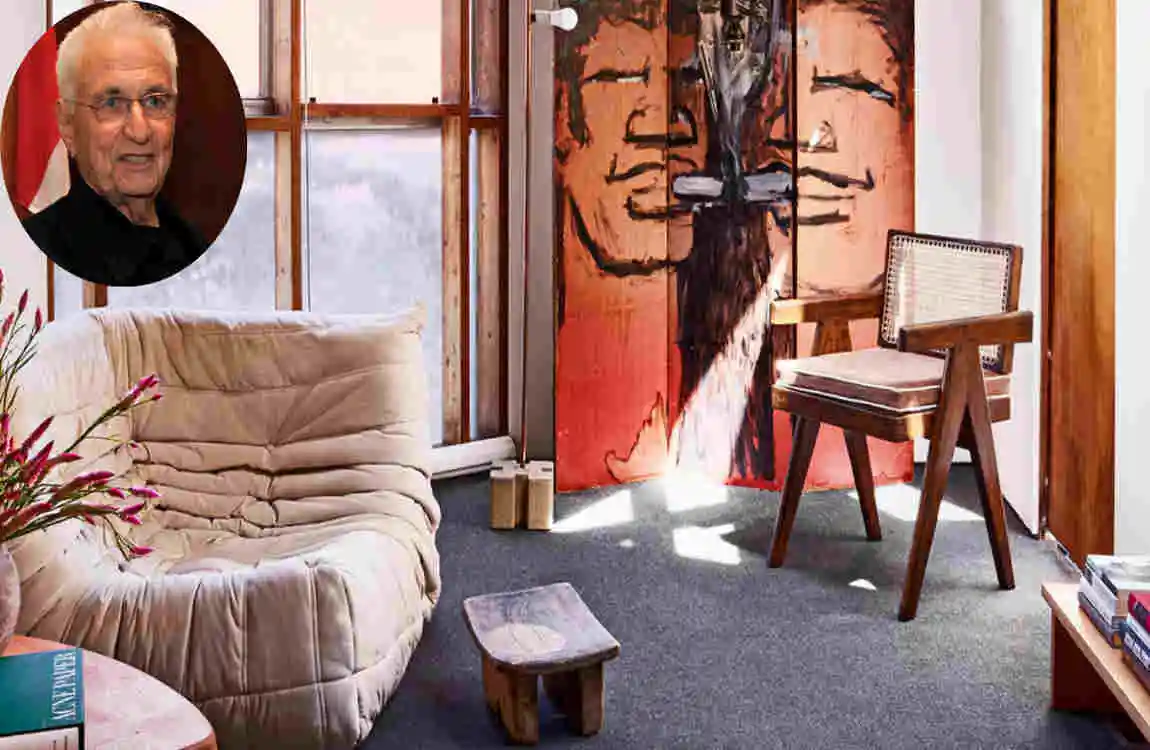
Open Spaces and Unique Interior Layout
The layout is flexible and open, which makes the dream home feel less boxed in than many traditional houses. Rooms connect in a way that encourages movement and visual flow.
This kind of planning changes how a person experiences the space. You do not just move from room to room. You notice how each area relates to the next.
The Role of Light in the Interior Design
Natural light plays a major role in the home. Windows and openings bring sunlight inside, and that light changes the mood throughout the day.
The connection between inside and outside is especially important. In California, where the climate supports open living, Gehry used light and air as integral to the design.
Materials Used Inside Frank Gehry’s Santa Monica House
The home uses materials that are often considered ordinary, such as wood, glass, metal, plywood, and exposed structural elements. Gehry turned these into design features instead of hiding them.
This choice gives the home a raw but warm feel. The textures are simple, but the overall effect is powerful because the materials are used creatively and purposefully.
Room-by-Room Interior Exploration of Frank Gehry House
Living Room Design and Architectural Features
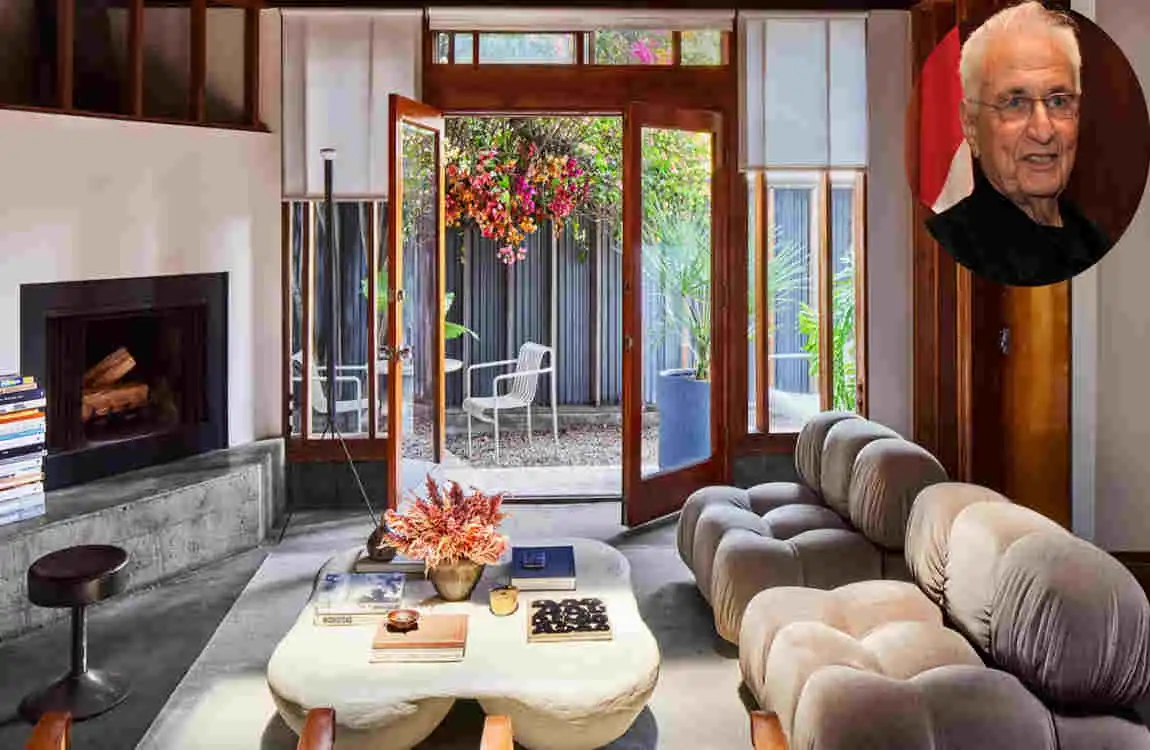
The living room clearly shows Gehry’s creative side. It combines unusual surfaces, thoughtful furniture placement, and a sense of openness that makes the room feel active.
Artwork and architecture work together here. The room does not just hold objects; it becomes part of the design story.
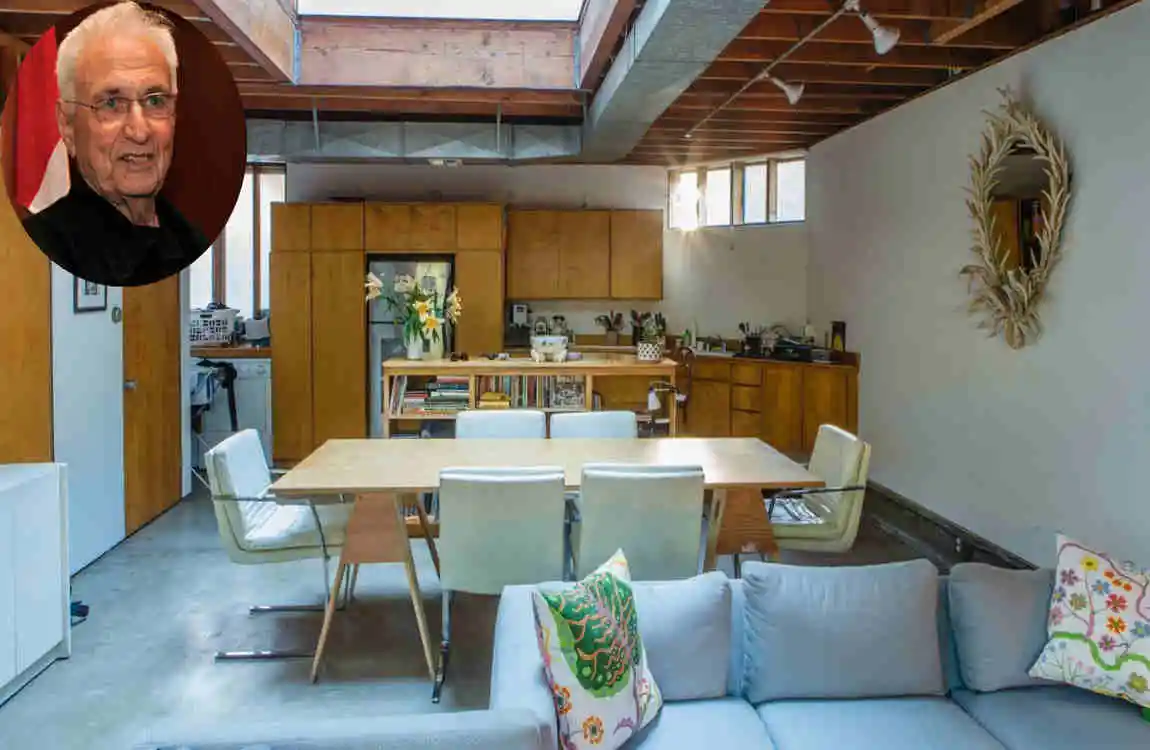
Kitchen Interior and Functional Design
The kitchen reflects Gehry’s belief that practical spaces should still feel thoughtful. He did not separate usefulness from design.
Modern materials and simple forms help the kitchen stay functional, while still matching the character of the rest of the home. It feels honest, efficient, and expressive at the same time.
Bedrooms and Private Spaces
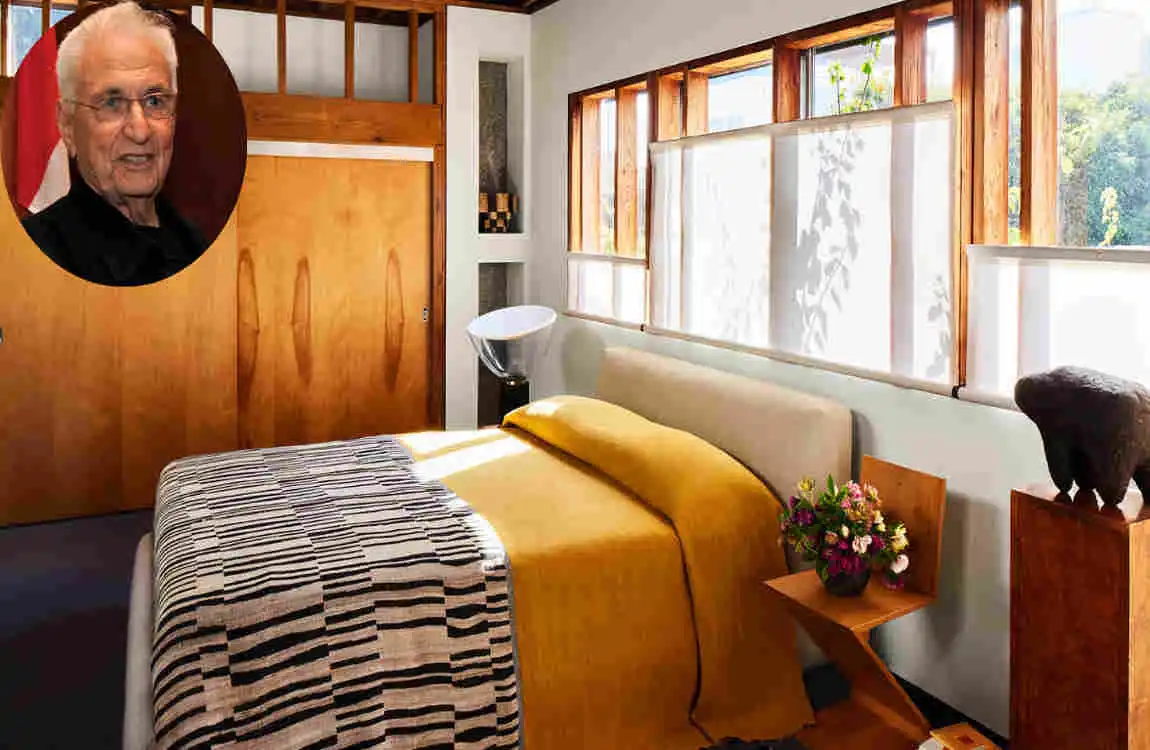
The private rooms are more restrained. They focus on comfort, calm, and simple use of materials.
This quieter approach is important. It shows that Gehry understood when to create drama and when to keep things peaceful.
Bathrooms and Interior Details
Even the smaller spaces carry the same design ideas. The bathrooms use minimal elements, careful material choices, and clean lines to create interest without excess.
These spaces prove that a strong architectural idea can appear in every corner of a home, not just in the larger rooms.
Exterior and Interior Connection in Frank Gehry’s Santa Monica Home
Blending Indoor and Outdoor Living
One of the most striking qualities of the house is the way it connects to the outside. Glass, openings, and views help the interior feel tied to the surrounding environment.
This is deeply connected to the California setting. The home does not shut nature out. Instead, it lets the landscape shape the atmosphere inside.
Architectural Contrast Between Old and New Elements
The original structure and Gehry’s additions create a bold contrast. Rather than making everything look seamless, he allowed the differences to remain visible.
That contrast gives the home personality. It also shows that architecture can tell a story through change and layering.
Interior Design Elements That Make Frank Gehry House Unique
Furniture and Decorative Approach
Furniture in the home complements the architecture rather than competing with it. Gehry’s approach is not about filling space with decoration.
Instead, he uses pieces that match the spirit of the house. Some are custom-designed, while others are chosen for their simplicity and practicality.
Colors, Textures, and Visual Identity
The color palette stays close to natural tones. This helps the materials stand out and gives the home a grounded feeling.
Texture matters more than decoration here. The roughness of the surfaces and the honesty of the materials give the house its identity.
Artistic Expression Within the Home
The interior feels like an extension of Gehry’s artistic mind. Sculpture, visual form, and architectural movement all come together.
This is why the house feels so memorable. It does not just look different; it tells a creative story.
| Aspect | Details |
|---|---|
| Name | Gehry Residence |
| Architect | Frank Gehry |
| Location / Address | Santa Monica, California, USA; Coordinates: 34°2′6.62″N 118°29′5.13″W (approximate location) |
| Original Structure | Originally a pink Dutch colonial style bungalow built around 1920 |
| Year Purchased | 1977 |
| Architectural Design | An experimental extension around the original house using unconventional materials like chain-link fence, corrugated steel, plywood, glass cubes |
| Style | Often considered an early example of deconstructivist architecture (though Gehry denies this) |
| Renovations | First major renovation in 1977-1978; second renovation around 1991-1992 adding guest rooms, a pool, and other modifications |
| Design Features | Old house left visible with new exterior layers added; tilted glass cubes; exposed wooden framing; industrial materials used; asymmetrical and dynamic forms |
| Significance | Gehry’s first project to attract wide attention; served as his architectural laboratory |
| Neighborhood Reaction | Mixed, with several neighbors unhappy and even legal complaints initially |
| Current Ownership | As of 2016, still owned by Gehry and intended to stay in the family |
| Estimated Worth | Specific current market value not publicly detailed, but considered architecturally significant and valuable |
| Historical Note | Considered Gehry’s personal residence and early bold expression of his architectural philosophy |
How Frank Gehry’s Santa Monica House Influenced Modern Architecture
Impact on Contemporary Residential Design
This home changed the way many people think about houses. It showed that residential design need not be predictable, expensive-looking, or overly polished to be meaningful.
Architects around the world saw that everyday materials could be used in bold and original ways. That idea still matters today.
Lessons Designers Can Learn From Gehry’s Interior Approach
There are a few clear lessons here:
- Creativity can matter more than trend-following
- Simple materials can create powerful results
- A home should be designed around experience, not just appearance
These lessons help explain why the house still feels relevant.
Frank Gehry House Interior Value and Architectural Significance
Historical Importance of the Property
The Santa Monica house is important because it played a key role in Gehry’s development as an architect. It helped define the kind of work he would later become famous for.
Experts often see it as a turning point in architectural history because it pushed residential design in a new direction.
Estimated Value and Real Estate Significance
Homes designed by major architects often carry special value. Their worth is not only financial. It also includes cultural, artistic, and historical importance.
That is true here as well. The house remains valuable because it represents a major idea in modern design.
Frequently Asked Questions About Frank Gehry House Interior
What makes the Frank Gehry house interior in Santa Monica unique?
Its mix of raw materials, experimental forms, and creative spatial planning sets it apart from traditional homes.
When was Frank Gehry’s Santa Monica house built?
The house was transformed during Gehry’s late 1970s renovation and expansion.
What architectural style does Frank Gehry’s house represent?
It is often linked to experimental residential architecture and deconstructivist design.
What materials are used in Frank Gehry’s house interior?
The interior includes wood, glass, metal, plywood, and exposed structural elements.
Why is Frank Gehry’s house considered an architectural masterpiece?
Because it combines art, function, and innovation in a way that changed how people think about home design.
Where Does Frank Gehry Currently Live?
Frank Gehry’s current residence is not publicly confirmed for 2026, but the best available reporting says he lived in Santa Monica, California, and died there in December 2025.
Frank Gehry’s House Photos