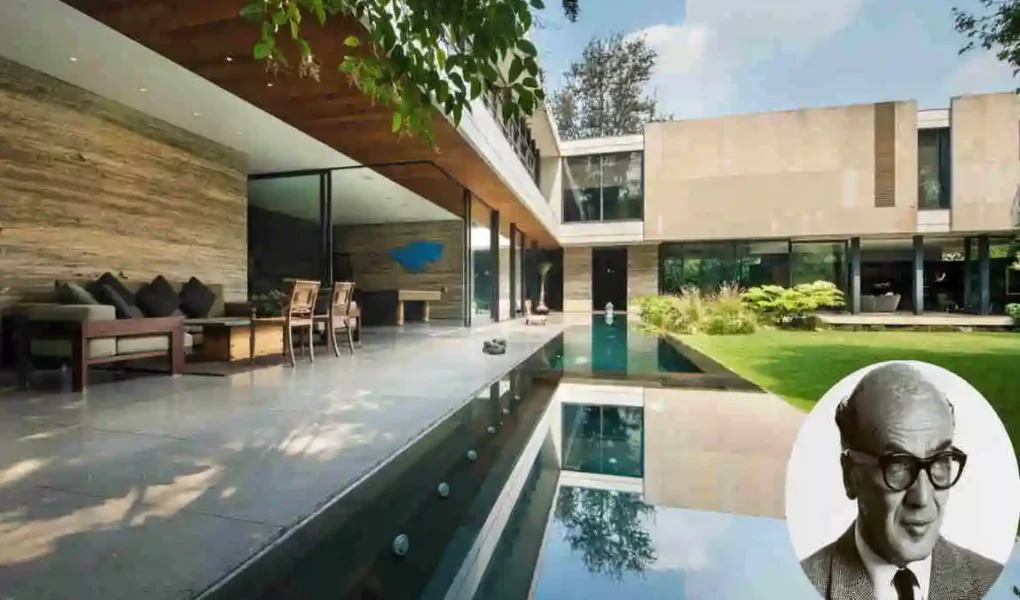
The Luis Barragán House sits at the intersection of modernism and Mexican tradition, drawing in anyone who loves architecture. Luis Barragán, a visionary Mexican architect, used colour, light, space, texture, and silence to turn his home into a living work of art.
| Personal Information | Details |
|---|---|
| Full Name | Luis Ramiro Barragán Morfín |
| Known As | Luis Barragán |
| Profession | Mexican architect and landscape architect |
| Born | March 9, 1902 |
| Birthplace | Guadalajara, Jalisco, Mexico |
| Education | Studied civil engineering; later completed architectural training in Guadalajara |
| Career Began | Guadalajara in the late 1920s |
| Moved to Mexico City | 1936 |
| Famous For | Modern Mexican architecture, landscape design, dramatic color, light, walls, gardens, and geometric forms |
| Major Personal Residence | Luis Barragán House and Studio, Mexico City |
| Lived There | From 1948 until his death in 1988 |
| Major Award | Pritzker Architecture Prize, 1980 |
| Other Recognition | National Award for Science and Arts (1976); National Architecture Prize (1987) |
| Death | November 22, 1988 |
| Place of Death | His residence in Tacubaya, Mexico City |
| Age at Death | 86 |
| Current Status | Deceased |
| Where Does He Currently Live? | He does not currently live anywhere; he died in 1988. |
| Former Home Today | Luis Barragán House and Studio is preserved as a museum and architectural landmark. It was inscribed as a UNESCO World Heritage Site in 2004. |
| Net Worth | Not reliably documented publicly. There is no authoritative public record establishing Luis Barragán’s personal net worth at the time of his death. |
| Legacy | His work became highly influential in modern architecture and landscape design. |
The Story and History Behind Luis Barragán House
Who Was Luis Barragán?
Luis Barragán (1902‑1988) blended European modernism with Mexico’s warm, vibrant spirit. His early engineering training gave him a solid foundation. At the same time, his deep love for Mexican culture pushed him toward a poetic, human‑scaled architecture. Key ideas that guided his work include the power of colour to evoke feeling, the importance of light as a material, and the need for quiet, private spaces.
The Construction and Original Purpose of the House
Designed and built in the early 1940s, the house served as both a family home and a studio. Barragán wanted a place where he could live, work, and experiment with his ideas in real time. Every wall, doorway, and garden pocket reflects his personal approach—simple forms that speak loudly, materials that age gracefully, and spaces that invite contemplation.
The House in Mexico City
Nestled in a quiet residential district of Mexico City, the house enjoys a modest street presence while opening onto intimate courtyards. The surrounding neighbourhood features a mix of early‑20th‑century homes and newer construction, creating a backdrop that highlights the house’s unique blend of modernist rigour and regional warmth. Its location underscores its role in Mexico’s broader architectural narrative, bridging traditions with forward‑looking design.
Architectural Design and Signature Features
Bold Colors and Geometric Forms
Barragán’s palette—pink, yellow, white, brown, and deep terracotta—creates emotional resonance without overwhelming the eye. Simple geometric walls and planes create a visual rhythm that guides visitors through the space. At the same time, each colour choice amplifies a room’s mood.
Light, Shadow, and Natural Atmosphere
Natural light is the house’s most dynamic material. Sunlight pours through carefully placed openings, shifting the interior ambiance from bright cheer to soft, contemplative shade as the day progresses. Shadows dance across textured walls, turning static surfaces into ever‑changing artworks.
Walls, Textures, and Materials
Concrete, plaster, wood, and stone combine to give the house tactile richness. Rough concrete walls contrast with smooth plaster, while warm wooden doors add a human touch. These textures reinforce the idea that beauty can emerge from humble, locally sourced materials.
Gardens and Connection With Nature
Courtyards and modest gardens extend the interior. Plants, water features, and stone pathways create private sanctuaries that blur the line between built environment and nature, inviting quiet reflection.
Feature Material Emotional Impact
Colored walls Plaster, paint Joy, calm
Light wells Openings, skylights Serenity, dynamism
Textured surfaces Concrete, stone Depth, authenticity
Garden spaces Native plants, water Tranquillity, renewal
Inside the Luis Barragán House: Rooms and Interior Experience
Entrance and Hallways
A narrow, softly lit passage greets visitors, building anticipation before revealing larger, brighter spaces. The transition from street to sanctuary is purposeful, guiding guests from public to private realms.
Living and Working Areas
Open living zones flow seamlessly into Barragán’s studio, where simple furniture complements the architecture rather than competing with it. The layout encourages both social interaction and focused work, illustrating the harmony between function and art.
Bedroom and Private Spaces
Private rooms are pared down to essential forms, allowing the architecture itself to become the décor. Subtle colour accents and restrained furnishings emphasize calm and intimacy.
Rooftop and Outdoor Spaces
The rooftop, painted in muted tones, offers a simple yet profound connection to the sky. From here, visitors experience an uninterrupted horizon, reinforcing the house’s dialogue with light and atmosphere.
Why the Luis Barragán House Became a UNESCO World Heritage Site
The house embodies a unique fusion of modernist principles with deeply rooted Mexican identity. Its innovative use of colour, light, and space earned it UNESCO recognition as a 20th-century masterpiece. Architects, designers, historians, and students continue to study it for its emotional depth and cultural relevance, ensuring Barragán’s vision remains alive.
The Lasting Influence and Legacy of Luis Barragán House
Influence on Modern Architecture
Barragán proved that modern architecture could be profoundly emotional and regionally expressive. His ideas reverberate through contemporary residential design, inspiring minimalist aesthetics that prioritize atmosphere over ornament.
Lessons Homeowners and Designers Can Take From the House
- Embrace colour as a storytelling tool.
- Harness natural light to shape mood.
- Pair simple forms with authentic, tactile materials.
- Design transitions that nurture calm.
- Integrate gardens to bring nature inside.
Why the House Still Inspires Visitors Today
Beyond photographs, the house offers a lived experience of scale, light, texture, and movement. Visitors leave with a heightened awareness of how subtle design choices can transform everyday living.
Frequently Asked Questions
What is the Luis Barragán House?
A private residence in Mexico City designed by Luis Barragán that showcases his signature use of colour, light, and serene spaces.
Where is the Luis Barragán House located?
It sits in a residential area of Mexico City, nestled among modest neighbourhoods that complement its understated presence.
Who designed the Luis Barragán House?
Luis Barragán himself served as both architect and owner, turning his home into a living laboratory for his ideas.
Why is Luis Barragán House famous?
Its bold palette, masterful manipulation of natural light, tranquil gardens, and pioneering blend of modernism with Mexican tradition set it apart.
Is Luis Barragan House a UNESCO World Heritage Site?
Yes, UNESCO recognizes it for its outstanding contribution to 20th‑century architecture and cultural heritage.
What architectural style is Luis Barragan House?
It fuses modernist geometry with a uniquely Mexican language of colour, texture, and spatial poetry.
| House / Property | Location / Public Address | Year | Specifications | Architecture & Design | History | Worth / Value |
|---|---|---|---|---|---|---|
| Luis Barragán House and Studio (Casa Estudio) | General Francisco Ramírez 12 & 14, Col. Ampliación Daniel Garza, Tacubaya, Miguel Hidalgo, Mexico City, Mexico | 1947–1948 | About 1,161 m²; ground floor plus two upper levels and a private garden | Reinforced concrete, plastered walls, volcanic stone, wood, dramatic colors, controlled natural light, geometric forms, intimate courtyards and gardens | Barragán designed and inhabited the property from 1948 until his death in 1988. It became his personal architectural laboratory and was later converted into a museum. UNESCO inscribed it as a World Heritage Site in 2004. | No reliable public sale value. Its UNESCO status and cultural importance make a simple market valuation inappropriate. |
| Casa Ortega | Tacubaya, Mexico City, Mexico | 1943 | Residential property with a substantial garden and irregular outdoor spaces | Early mature Barragán style; strong relationship between architecture, landscape, walls, vegetation and outdoor rooms | Casa Ortega was an important predecessor to the Casa Estudio. Barragán lived there before moving into the house and studio that became his best-known personal residence. | Not reliably publicly documented |
Where Does Luis Barragan Currently Live?
He passed away on 22 November 1988.
Luis Barragan House Photos