The Edgeland House is a striking example of how modern architecture can work with nature instead of against it. It is not just a beautiful home. It is also a smart response to climate, land use, and energy efficiency.
What Is the Edgeland House?
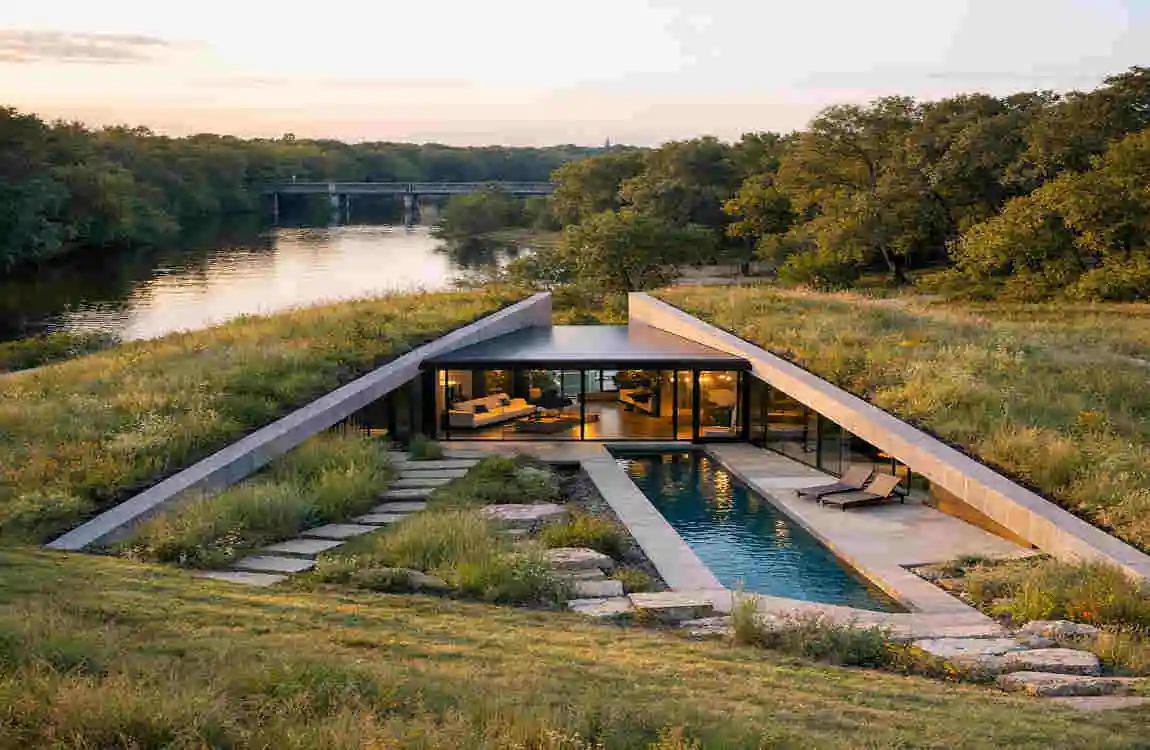
The Edgeland House is a modern eco-friendly home in Austin, Texas. It was designed by Bercy Chen Studio, a firm known for creative and sustainable architecture.
What makes it special is its shape and placement. Instead of standing out on the land, it sits partly below ground. This helps it feel more connected to the environment and less like a heavy structure placed on top of it.
Inspired by Ancient Design
The home was inspired by Native American pit houses, which were built partly underground for shelter and temperature control. That old idea was adapted into a modern home with clean lines, glass walls, and updated materials.
This mix of old inspiration and new design is one reason the Edgeland House gets so much attention.
History of the Edgeland House
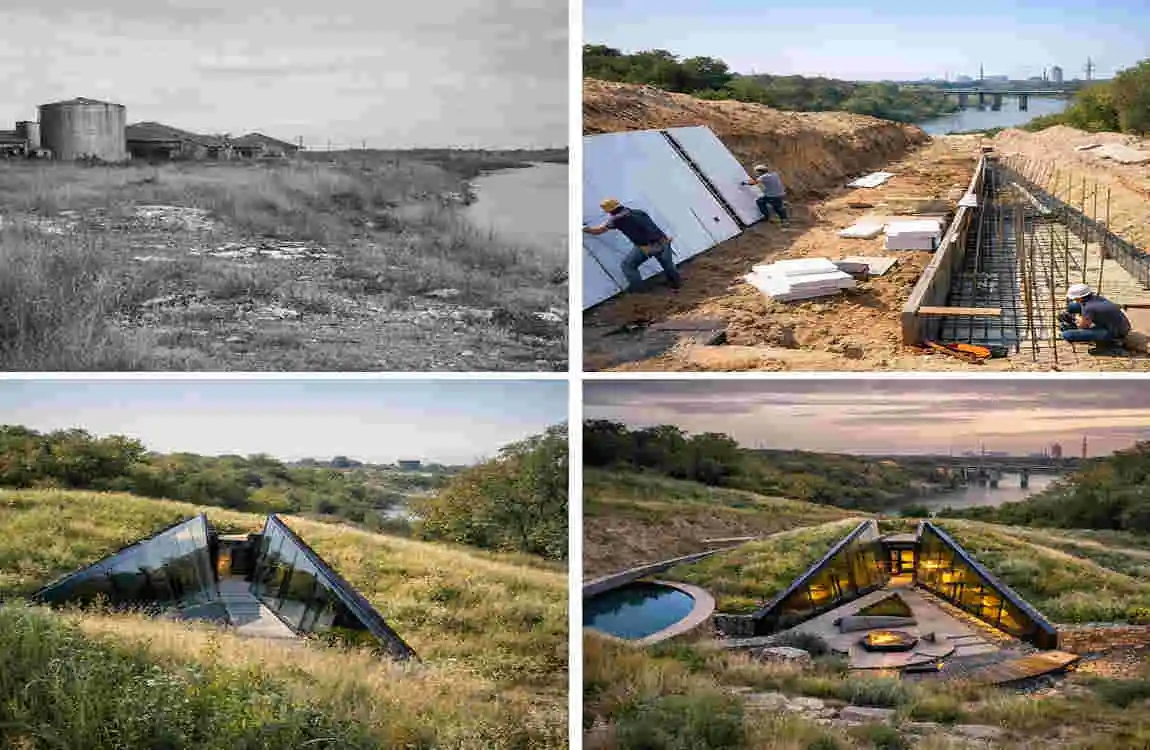
The house was completed in 2012. It was built on a brownfield site, meaning land that had already been used for industrial purposes and was not in good condition.
Instead of leaving the site unused, the project turned it into something valuable and beautiful.
Restoring Damaged Land
This is one of the most important parts of the story. The home did not just sit on healthy land and take from it. It helped demonstrate that damaged urban land can be reused thoughtfully.
That makes the Edgeland House more than just a home. It is also a symbol of renewal and smart land use.
Why the Location Matters
Austin is known for its warm climate and strong interest in green building. That made it a good place for a project like this.
The local setting also helped shape the design. The home was made to respond to sunlight, heat, and the natural surroundings in a practical way.
Unique Architectural Design
The design of the Edgeland House is one of its biggest strengths. It looks simple at first glance, but every part has a purpose.
Split Structure
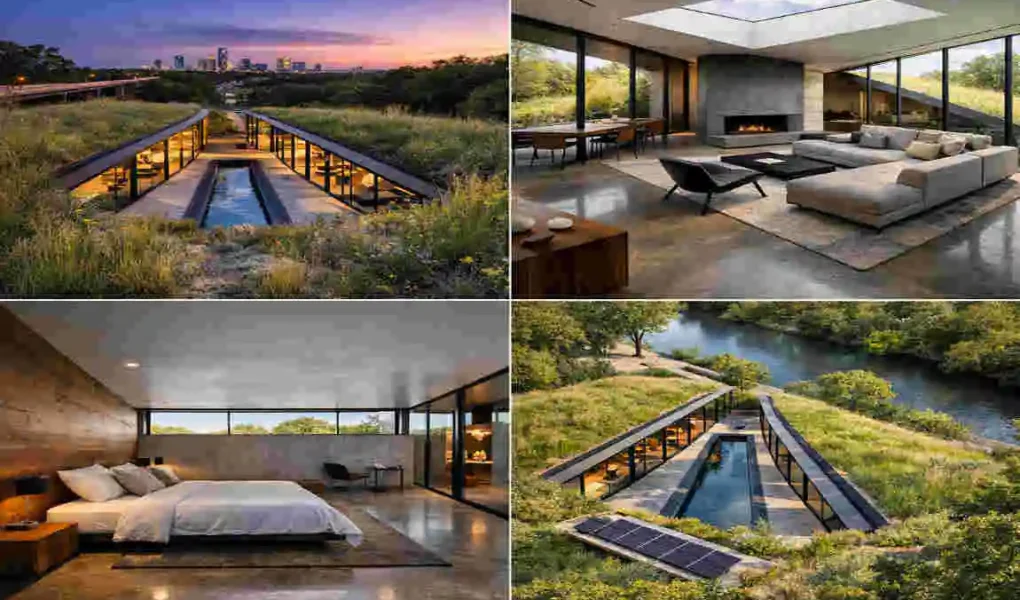
The house is divided into two separate sections connected by an open courtyard. This layout helps with airflow and natural light.
It also creates a feeling of space without making the building overpower the land. You get privacy, light, and openness all at once.
Sunken Construction
Much of the home sits below the natural ground level. This earth-sheltered design helps regulate indoor temperature.
In simple terms, the earth acts like a natural blanket. It helps keep the home cooler in hot weather and warmer in cooler weather. That means less need for heating and air conditioning.
Large Glass Walls
The home also uses floor-to-ceiling glass. These windows bring in daylight and offer wide views of the surroundings.
This design choice makes the space feel open and bright. It also reduces the need for artificial lighting during the day.
Sustainable Features
The Edgeland House is known for more than its looks. It also includes several features that reduce environmental impact.
Sustainable Feature Benefit
Earth-sheltered construction Lowers heating and cooling needs
Green landscaping Supports local wildlife and biodiversity
Rainwater management Helps conserve water
Natural ventilation Improves air flow and comfort
Energy-efficient materials Reduces environmental impact
Large windows Cuts down on artificial lighting
Earth-Sheltered Construction
Because part of the house is built into the ground, it stays more stable in temperature. That makes the home more energy efficient throughout the year.
This is one of the simplest and smartest ideas behind the design.
Green Landscaping
The land around the home was designed to feel natural and supportive of local plant and animal life. This kind of landscaping helps the property blend into its surroundings.
It also keeps the site from looking too harsh or too built up.
Rainwater Management
Water is an important part of sustainable design. The Edgeland House uses systems that carefully manage rainwater rather than waste it.
That matters in places where water conservation is important.
Natural Ventilation
The open layout and courtyard help air flow more easily through the home. That can improve comfort and reduce dependence on mechanical cooling.
It is a simple idea, but it works well.
Interior Design Highlights
Inside the home, the design is clean, calm, and modern. It focuses on comfort without adding unnecessary clutter.
Open Floor Plan
The open layout makes the home feel larger and more connected. It also supports easy movement between spaces.
Minimalist Style
The décor is simple and modern. There is no extra decoration just for its own sake. Every choice feels thoughtful.
Natural Materials
The use of concrete and wood adds warmth and texture. These materials give the home a grounded, natural feeling.
Energy-Efficient Lighting
Because the house gets so much daylight, it does not need as much artificial lighting. That helps support the home’s eco-friendly goals.
Scenic Views
The large windows and open design give the interior a strong connection to the outside world. That creates a peaceful living experience.
Why the Edgeland House Is Famous
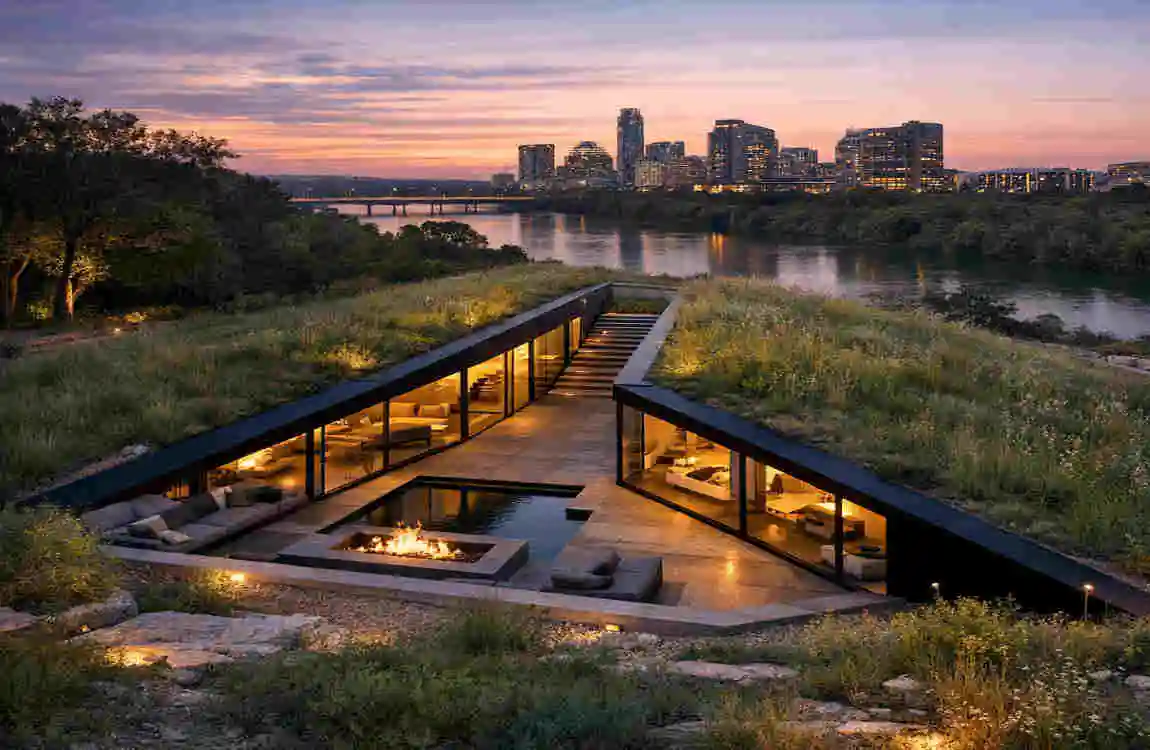
The Edgeland House is widely admired for bringing together several important ideas in a single project.
It Combines Beauty and Function
The house is beautiful, but it is also highly practical. It shows that eco-friendly homes do not have to look plain or boring.
It Uses Smart Building Methods
Its earth-sheltered design, natural airflow, and daylight use all help reduce energy needs. These choices make the home more efficient over time.
It Restores the Land
The project is also important because it transformed a damaged site into a meaningful space. That gives it value beyond architecture alone.
It Sets an Example
Architects and designers often look at the Edgeland House as a model for future sustainable homes. It proves that design can be modern, useful, and environmentally responsible at the same time.
Key Reasons People Admire Edgeland House
- Modern architecture with a natural feel
- Strong focus on sustainability
- Efficient use of light and temperature control
- Creative reuse of industrial land
- Simple, elegant interior design
Frequently Asked Questions
Where is the Edgeland House located?
The Edgeland House is located in Austin, Texas, USA.
Who designed the Edgeland House?
It was designed by Bercy Chen Studio, an architecture firm known for innovative and sustainable work.
Why is the Edgeland House built below ground?
Its partly underground design helps with natural insulation, which lowers heating and cooling needs.
Is the Edgeland House environmentally friendly?
Yes. It includes earth-sheltered construction, natural ventilation, energy-efficient materials, and sustainable landscaping.
When was the Edgeland House completed?
The house was completed in 2012.
What makes the Edgeland House unique?
Its mix of underground design, modern style, restored land, and energy-saving features makes it one of the most distinctive sustainable homes in the world.
| Category | Details |
|---|---|
| Project Name | Edgeland House |
| Location | Austin, Texas, USA |
| Architect | Bercy Chen Studio |
| Year Completed | 2012 |
| Design Style | Modern sustainable architecture inspired by the traditional Native American pit house |
| Main Concept | A partially underground home that blends with the landscape while improving energy efficiency |
| Site History | Built on a rehabilitated brownfield site near the Colorado River, transforming previously damaged land into a natural habitat. |