Lisa Bass is widely known for her warm, practical, and family-focused approach to home life. Her content often blends homesteading, homemaking, design, and intentional living, which makes the Lisa Bass House especially interesting to people who love cozy homes with real personality.
| Personal Information | Details |
|---|---|
| Full Name | Lisa Bass |
| Known For | Creator of Farmhouse on Boone, homemaking, sourdough recipes, sewing, DIY projects, simple living, and homesteading content |
| Profession | Blogger, YouTuber, author/content creator, entrepreneur, and homesteading educator |
| Website/Brand | Farmhouse on Boone |
| Podcast | Simple Farmhouse Life |
| Husband | Luke Bass |
| Children | Lisa publicly describes herself as a mother of a large family; her current official bio says she has nine children. |
| Nationality | American |
| Hometown/Roots | Missouri, USA; Lisa describes herself as a small-town Missouri native. |
| Education | Specific educational history is not prominently disclosed in her current official biography |
| Main Content Topics | Sourdough, from-scratch cooking, sewing, handmade home projects, gardening, homemaking, simple living, and homesteading |
| Business | Farmhouse on Boone and related online content, courses, books, podcast, and digital products |
| YouTube Audience | Her official biography says the Farmhouse on Boone YouTube channel has 700,000+ subscribers. |
| Years in Online Business | Lisa began blogging before launching Farmhouse on Boone in 2015; she says her first Farmhouse on Boone post was published in December 2015. |
| Married To | Luke Bass |
| Net Worth | Not publicly verified. Various websites may publish estimates, but there is no reliable public financial disclosure from Lisa confirming a specific figure. |
| Estimated Net Worth | Best reported as “undisclosed” rather than assigning an unsupported number. Her income sources include online content, advertising, sponsorships, courses, books/products, and other digital-business activities. |
| Current Residence | Missouri, USA, based on Lisa’s official biography and public descriptions of her Missouri homestead. |
| Current Home Situation | Lisa and Luke previously moved to a 150+ year-old farmhouse on seven acres in 2019. Her current official biography says they are now building a new “old” farmhouse on a larger farm farther into the country. |
| Exact Home Address | Not publicly provided here for privacy and safety reasons |
| Lifestyle | Homesteading, family life, gardening, cooking from scratch, sewing, handmade projects, and simple living |
| Primary Online Identity | Lisa Bass / Farmhouse on Boone |
Lisa Bass House Architecture and Exterior Design
Overall Architectural Character
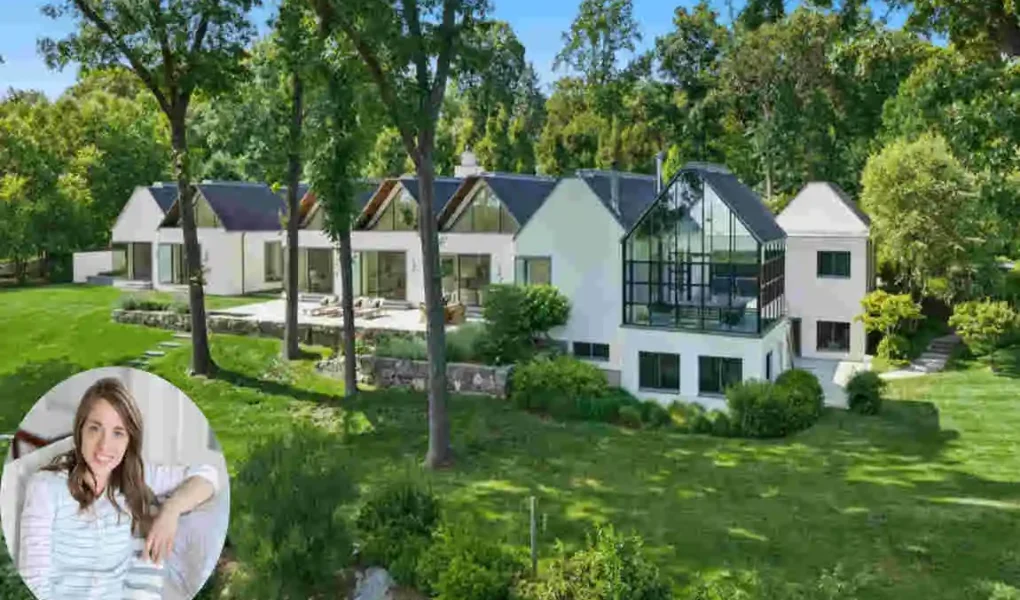
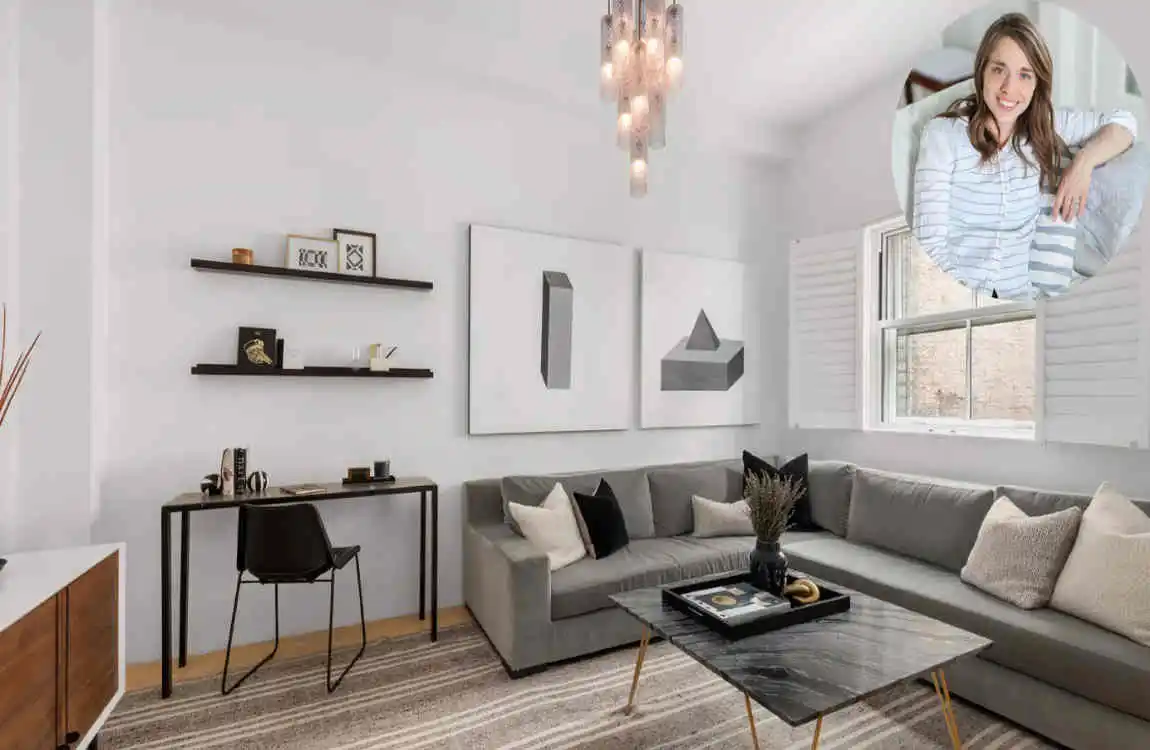
The Lisa Bass House appears to lean into a warm, traditional, and farmhouse-inspired look. Publicly visible images suggest a home that feels inviting from the outside, with a focus on simple lines and a comfortable, welcoming shape.
Details like rooflines, windows, and porches help create a home that feels settled and approachable rather than flashy. That kind of design usually ages well because it does not depend on fast-moving trends.
Exterior Materials and Natural Appeal
Natural-looking materials often bring a sense of calm to a home exterior. Wood tones, muted finishes, and earthy textures can make a house feel connected to its surroundings.
That is part of the appeal here. The home does not seem built to impress at first glance. Instead, it gives off a quiet, lived-in beauty that feels timeless.
Porch, Entryway, and Outdoor Connections
A porch or covered entry can do a lot for a home’s first impression. It softens the transition from outside to inside and makes the home feel more welcoming.
It also creates an easy connection between indoor life and outdoor living. For a family-centered home, that kind of flow is both practical and comforting.
Lisa Bass House Interior Design
The Overall Interior Style
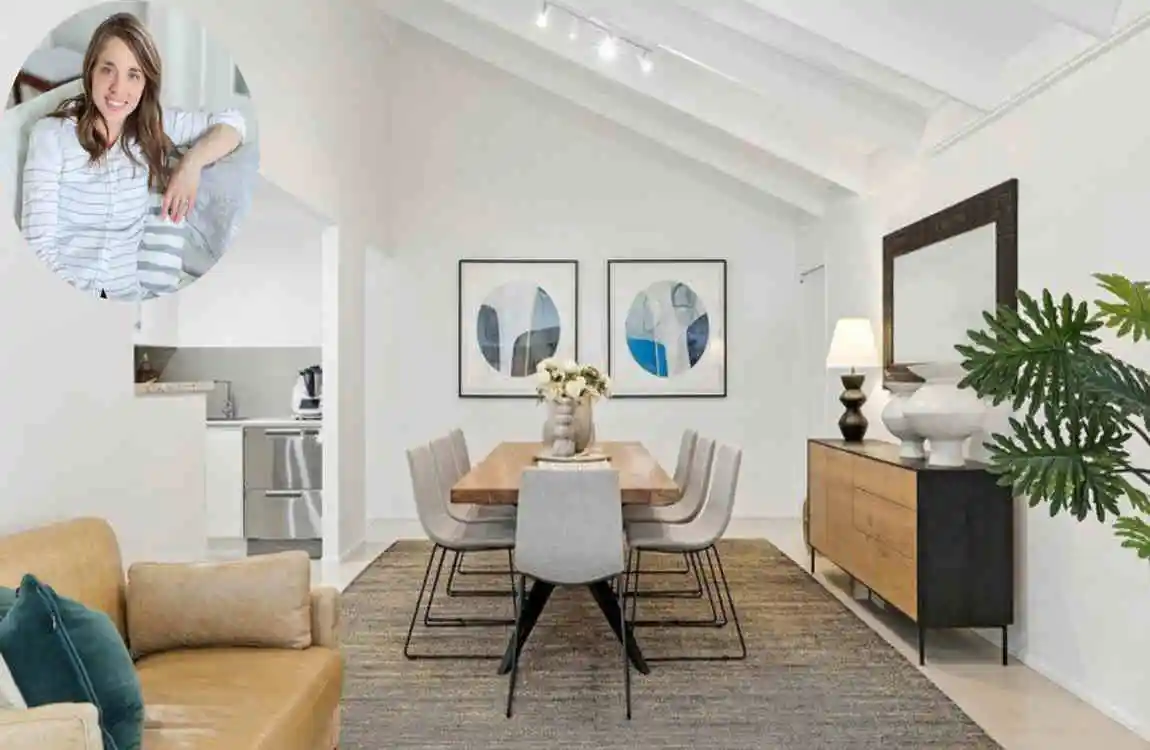
Inside, the home style appears to blend farmhouse, rustic, traditional, and cozy modern touches. The result is a space that feels calm and useful, not overly polished.
This kind of interior works well because it leaves room for daily life. It does not seem afraid of a little mess, a little texture, or a little character.
Color Palette and Textures
The color palette is often rooted in soft neutrals, warm wood tones, and earthy shades. These colors help create a peaceful background for the rest of the home.
Texture matters just as much. Woven baskets, natural fabrics, ceramic pieces, and layered textiles can make a room feel warm and complete without much decoration.
Furniture and Decorative Choices
The furniture style leans toward pieces that feel comfortable first and stylish second. That is a smart choice for a home that is actively used every day.
Vintage-inspired items and handcrafted accents add personality, while simple décor keeps the space from feeling crowded. The overall effect is balanced, cozy, and personal.
Quick look at the design feel
Element What It Adds
Neutral colors Calm, softness, and flexibility
Natural textures Warmth and depth
Comfortable furniture Everyday use and relaxation
Vintage-style décor Character and charm
Simple layouts Ease and visual balance
A Closer Look at the Main Living Spaces
Living Room Design
The living room is usually the heart of a family home, and this one appears to reflect that idea well. It seems designed for sitting, talking, reading, and spending time together.
Soft seating, layered textiles, and simple decorative touches help the room feel inviting. It is a good example of how comfort and beauty can coexist without one overpowering the other.
Kitchen and Dining Areas
The kitchen is especially important in a home connected to cooking and homestead living. It often becomes the most practical and most used room in the house.
Visible design choices tend to focus on storage, workspace, and a clean yet warm look. Dining areas support both everyday meals and more relaxed gatherings, which makes them feel useful rather than formal.
Bedrooms and Private Spaces
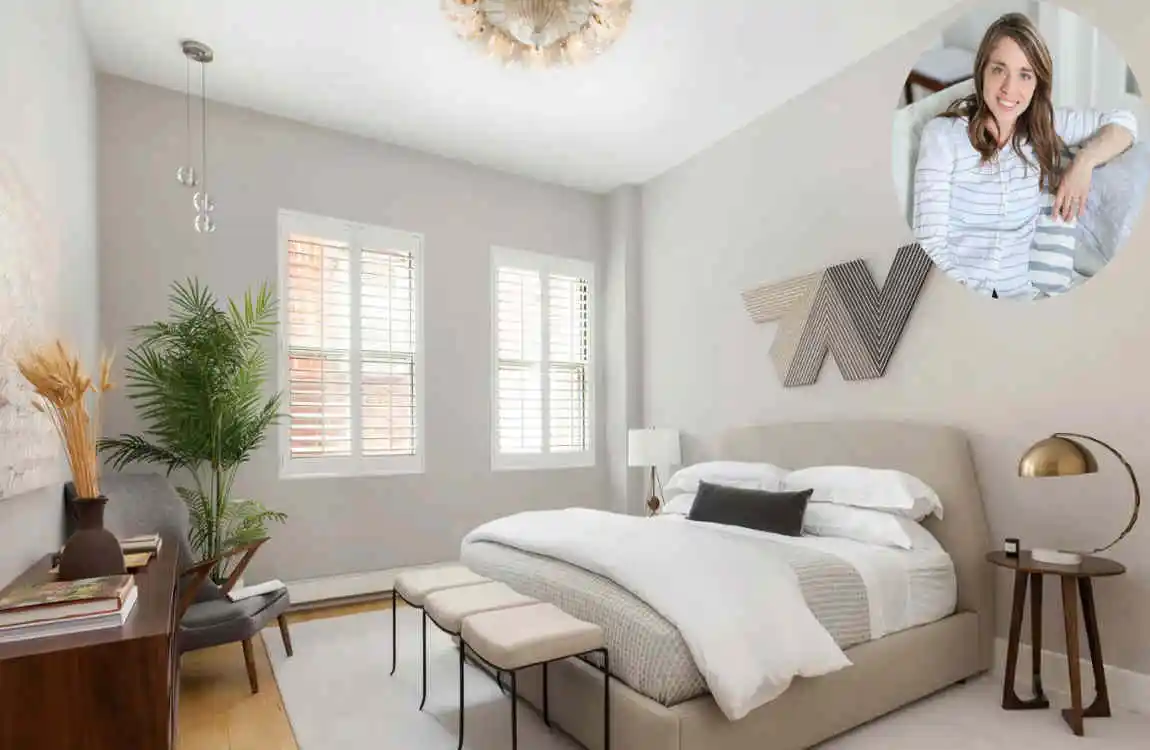
Bedrooms in this style usually aim for rest and simplicity. Soft bedding, natural materials, and calm colours help create a sense of quiet.
Because private spaces should stay private, it is best to focus on the general design approach rather than any unverified details. The overall mood appears restful, uncluttered, and comfortable.
Bathrooms and Utility Areas
Utility spaces may not get as much attention, but they matter just as much as showcase rooms. Good storage, practical fixtures, and easy-to-clean finishes make daily routines smoother.
That practical mindset is one of the strongest parts of the home’s design. It shows that beauty need not be fragile.
Décor Ideas Inspired by the Lisa Bass House
Bringing Natural Elements Indoors
| House / Property | Location | History | Approx. Size / Land | Architecture & Design | Notable Features | Worth / Value | Address |
|---|---|---|---|---|---|---|---|
| First Town Home on Boone Street | Missouri, USA | Lisa and Luke lived in town on Boone Street during the first 11 years of their marriage before pursuing a country lifestyle. | Not publicly documented | Earlier town-home setting; Lisa used this period to develop her interest in baking, gardening, sewing, preserving food, and keeping chickens. | Beginning of the family’s transition toward homesteading and farmhouse living | Undisclosed | Private / not publicly disclosed |
| Victorian Farmhouse | Missouri, USA | Lisa and Luke bought the Victorian farmhouse on 7 acres and documented extensive renovations. Lisa wrote that the property was about 2,400 sq. ft. and that they spent considerable effort on painting, refinishing floors, and renovations. | 2,400 sq. ft.; 7 acres | Victorian farmhouse with traditional character; renovated while retaining historic details. | Refinished wood floors, vintage oven, antique armoires, wool rugs, poster beds, quilts, lamps, farmhouse kitchen, built-ins, vintage décor | Purchase price and current value undisclosed | Private residential address not disclosed |
| Victorian Farmhouse Interior / Renovated Home | Missouri, USA | Lisa publicly documented rooms and renovations throughout the property, including the living room, dining room, kitchen, bedrooms, bathrooms, pantry and other spaces. | Part of the 2,400-sq.-ft. farmhouse | Light farmhouse aesthetic with white, gray, blue and green tones, vintage pieces and natural textures. | Built-in living-room storage, vintage furniture, ironstone collections, slipcovered furniture, wicker baskets, antique linens and DIY décor | Undisclosed | Private |
| 1922 Craftsman / Older Farmhouse | Missouri, USA | Lisa also documented renovations to a 1922 Craftsman home, including a major bathroom remodel. | Exact size not publicly established | Craftsman architecture with farmhouse-inspired updates | Farmhouse trim, beadboard ceiling, crown molding, clawfoot tub, vintage sink, cedar vanity, antique mirror and exposed plumbing | Undisclosed | Private / exact address not disclosed |
| 7-Acre Homestead / Farm Property | Missouri, USA | The family moved to a 150+ year-old farmhouse on seven acres in 2019 to pursue a country lifestyle. | 7 acres | Historic farmhouse combined with practical homestead infrastructure | Garden, chickens, outdoor living, food-growing and family-oriented spaces | Undisclosed | Private |
| New “Old” Farmhouse / Forever Farm | Missouri, USA | In April 2024, Lisa and Luke put an offer on a larger farm with a year-round creek and a suitable building site. They designed a new farmhouse intended to look like an old late-19th-century farmhouse. They moved into the new home in April 2026. | Larger farm; exact acreage undisclosed | Historically inspired late-19th-century farmhouse, combining traditional architectural details with modern conveniences. | Historic-style windows, architectural salvage, period-inspired moldings, porch columns, beadboard, V-groove paneling, shiplap and handcrafted cabinetry | Construction cost/current market value not publicly disclosed | Private rural property; exact address not disclosed |
| New Farmhouse Kitchen | Same new Missouri farm | Part of the new farmhouse completed for the family’s move in 2026. | Not separately specified | Traditional farmhouse kitchen designed to look historically appropriate | Kennebec Cabinetry, Farrow & Ball Dorset Cream cabinets, historic-style details and a Thornhill Range Cooker planned for use. | Included in overall property; not separately valued | Private |
| New Farmhouse Porch & Exterior | Same new Missouri farm | Designed as part of the family’s new “old” farmhouse concept. | Not separately specified | Turn-of-the-century-inspired porch design | Historically accurate porch columns, traditional windows and architectural salvage | Included in overall property; not separately valued | Private |
| Timber-Frame Barn | Same new farm | The family added a timber-frame barn to complement the new farmhouse. Heritage Restorations completed the barn raising in April 2025. | Not publicly specified | Traditional timber-frame barn architecture | Heavy timber construction and traditional farm aesthetic | Undisclosed | Private |
| Stone-Barn-Style Garage | Same new farm | Designed alongside the new farmhouse as part of the overall property plan. | Not publicly specified | Garage designed to resemble an old stone barn, with a gambrel-style roof | Salvaged barn timbers around windows and doors | Undisclosed | Private |
One of the easiest ways to achieve this look is to use natural pieces. Wood, plants, baskets, pottery, and woven textiles all help soften a room.
You do not need to copy the home exactly. Instead, focus on the feeling of warmth, calm, and texture.
Mixing Old and New
A home feels more interesting when old and new pieces work together. A vintage table, a classic lamp, or a simple modern sofa can create a nice balance.
The key is not to overcrowd the room. Let each item have space to breathe.
Creating a Cozy Farmhouse Atmosphere
If you want a farmhouse-inspired look, start small. Use soft lighting, natural colors, comfortable seating, and simple shelving.
This style can work in apartments, suburban houses, or smaller rooms too. The main idea is to create a home that feels welcoming and lived in.
Functional Features That Make the Home Stand Out
Practical Storage and Organization
A busy home needs storage that actually works. Cabinets, baskets, shelves, and pantry spaces help keep daily life running smoothly.
When a room is organized well, it also looks calmer. That is one reason practical design often looks more beautiful than overly styled rooms.
Family-Friendly Design
Family-friendly design means choosing materials and layouts that can handle real use. Comfortable furniture, durable surfaces, and flexible spaces all matter.
This approach is appealing because it respects the way people actually live. It does not ask the family to protect the home to the point that they cannot enjoy it.
Kitchen and Homesteading Functionality
A homesteading lifestyle often affects how the kitchen is used. There may be more food prep, more storage needs, and more emphasis on routines that support cooking from home.
That kind of setup makes the kitchen feel like a working space, not just a display area. It is a very practical kind of beauty.
Comfort Over Excessive Luxury
The home’s appeal does not come from being overly expensive or overly decorated. It comes from craftsmanship, thoughtful planning, and good materials.
That is a more lasting kind of luxury. It feels useful, steady, and personal rather than showy.
Outdoor Spaces and Homestead-Inspired Living
Connection With Nature
A home like this feels strongest when it has a clear connection to the outdoors. Natural views, gardens, and open space can make a property feel more peaceful.
That connection also supports the larger lifestyle behind the home. Nature is not separate from the design — it is part of it.
Outdoor Living Areas
Porches, patios, and seating areas can extend the home beyond its walls. They create places for rest, conversation, and everyday outdoor use.
For a homestead-inspired property, these spaces are especially valuable because they help connect indoor comfort with outdoor living.
The Homestead Influence
Gardening, food production, and self-sufficient habits often shape how a home is planned and used. That means spaces need to be flexible, efficient, and easy to maintain.
The Lisa Bass House reflects that mindset by valuing function as much as style.
What Makes the Lisa Bass House Design Appealing?
Warmth and Authenticity
The home feels inviting because it does not try too hard. Natural materials, personal décor, and practical layouts create a sense of honesty.
That authenticity is what many readers respond to. It feels real, not staged.
Practical Beauty
One of the best things about this style is that it is beautiful because it is useful. A room can still look lovely while working hard every day.
That idea is easy to apply in your own home. Choose pieces that serve a purpose and look good doing it.
Timeless Rather Than Trend-Dependent Design
Neutral colors, traditional shapes, and natural materials usually stay appealing longer than trendy décor. They create a stable base that can evolve.
That makes the design feel smart, not just stylish. It is built for the long run.
Lisa Bass House as Home Design Inspiration
Lessons for Homeowners
- Start with function before choosing décor.
- Pick durable materials that fit everyday life.
- Add texture through baskets, textiles, and natural pieces.
- Keep storage simple and useful.
- Let the home feel personal instead of perfect.
Budget-Friendly Ways to Recreate the Look
You do not need a big budget to borrow this style. Thrifted furniture, secondhand décor, handmade accents, and simple paint updates can make a big difference.
Small changes like warm lighting, better hardware, and soft textiles can also shift the whole mood of a room.
Designing a Cozy Home in Any Space
This approach works in large houses, small homes, and rentals alike. The key is to focus on comfort, simplicity, and thoughtful choices.
Even a few changes can make a room feel warmer and more inviting.
Lisa Bass House: Privacy, Public Information, and Responsible Home Coverage
Separating Public Facts From Speculation
When writing about a creator’s home, it is important to stick to publicly shared information. Private addresses, sensitive location details, and unverified claims should stay out of the conversation.
That keeps the coverage respectful and accurate.
Why Home Tours Attract Readers
People love home tours because they offer ideas, inspiration, and a glimpse into how others live. In Lisa Bass’s case, the interest also comes from her broader lifestyle content, which connects home, family, and intentional living.
Frequently Asked Questions About Lisa Bass House
Where does Lisa Bass live?
Lisa Bass has shared home and lifestyle content publicly, but I won’t include a private address or exact residential location. For privacy reasons, it is best to rely only on what she has chosen to share herself.
What style is the Lisa Bass House?
The home appears to blend farmhouse, rustic, traditional, and cosy natural design elements. It focuses on warmth, function, and simple beauty.
What makes Lisa Bass’s home design unique?
Its strength comes from the mix of family-friendly function, natural textures, homestead influence, and personal style. It feels practical and inviting at the same time.
Does Lisa Bass share home tours?
Yes, she has publicly shared home-related and lifestyle content that gives viewers a sense of her design taste and everyday living style.
Can I recreate the Lisa Bass House style on a budget?
Yes. Use neutral paint, thrifted furniture, natural textures, soft lighting, and simple organization. These changes can create a similar feeling without a big cost.
What are the key décor ideas from Lisa Bass’s home?
The biggest ideas are warmth, practicality, natural materials, and personal touches. That mix creates a home that feels calm and lived in.
Where Does Lisa Bass Currently Live?
Lisa Bass of Farmhouse on Boone, the latest public information indicates that she and her family are in the process of moving into a newly built farmhouse on their new farm property.
Lisa Bass House Photos